


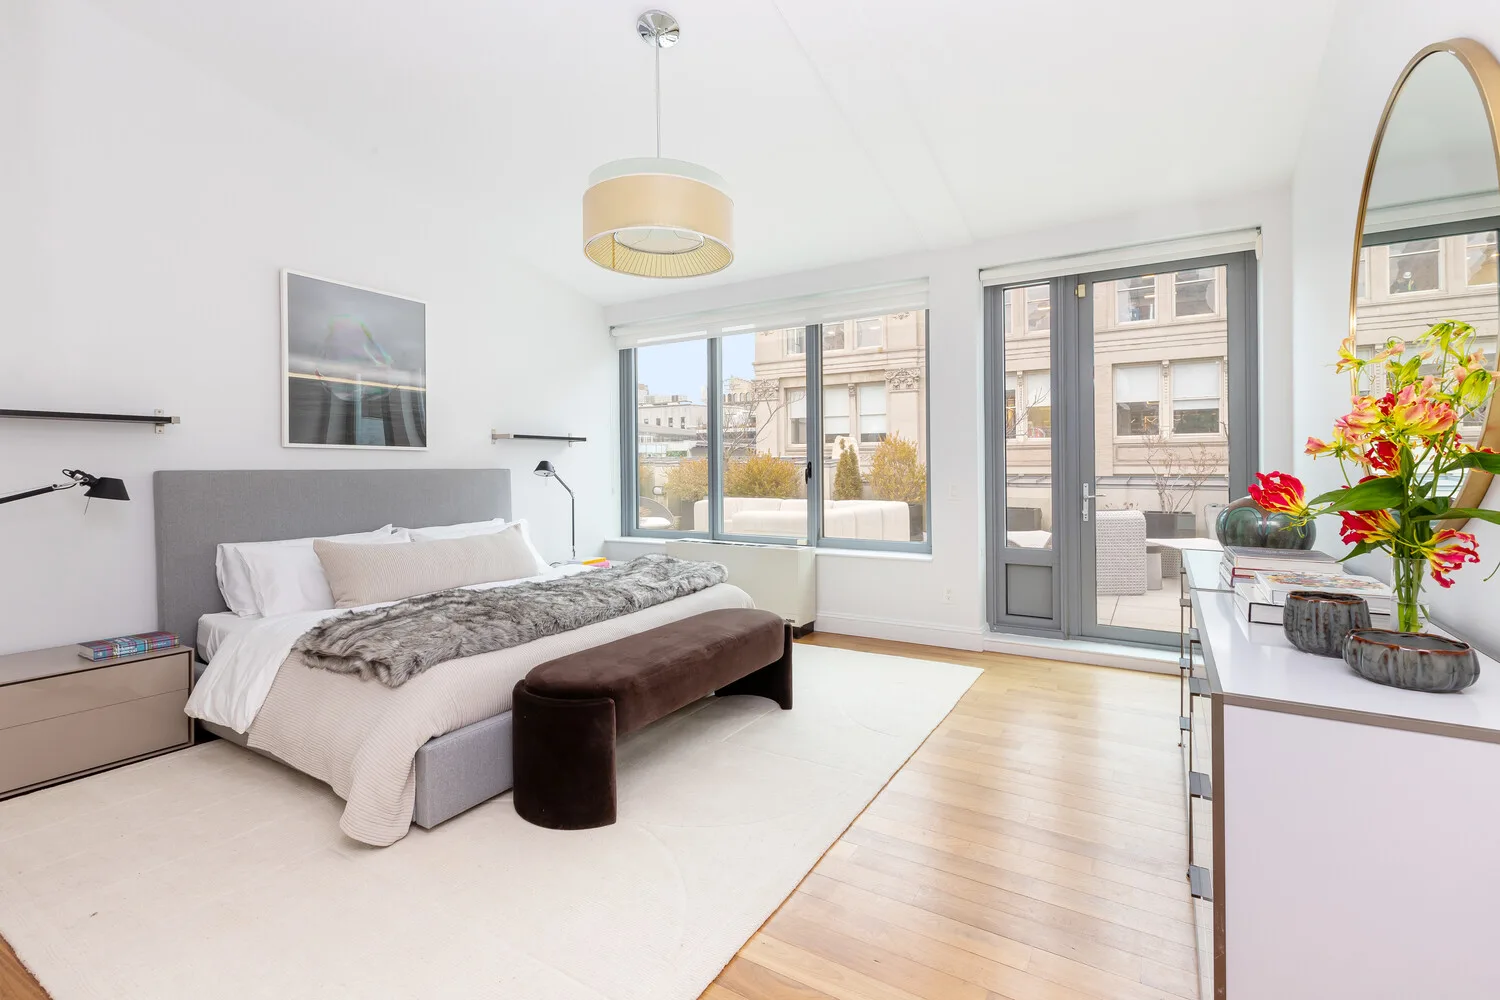
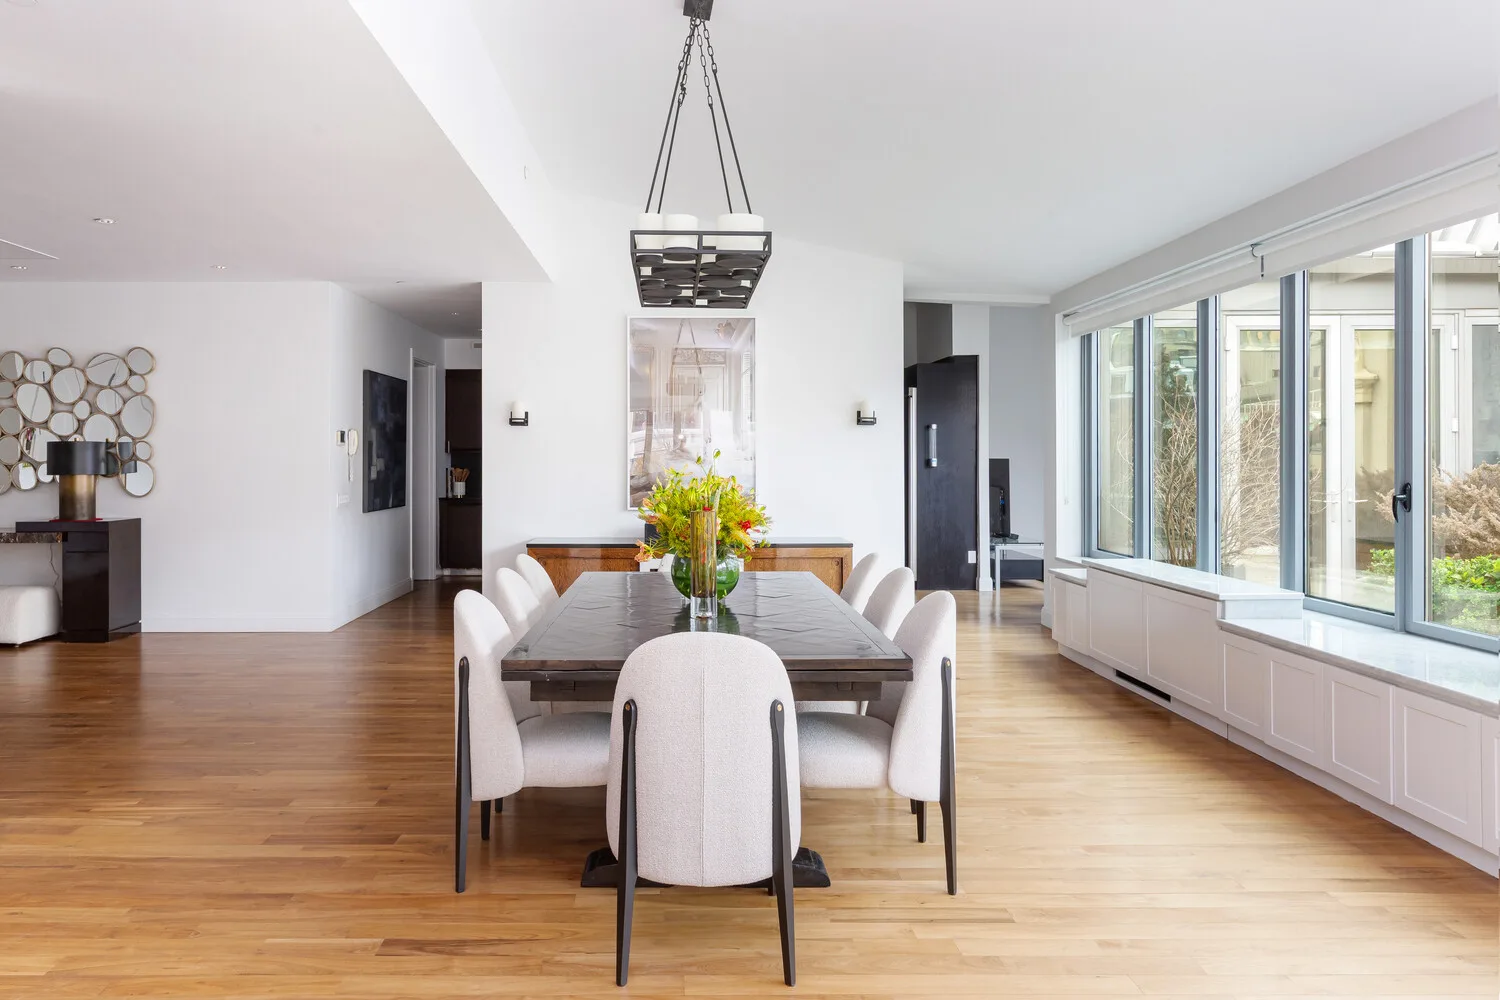
Penthouse B at The O'Neill Building
655 6TH Avenue PHB, New York City, NY 10010
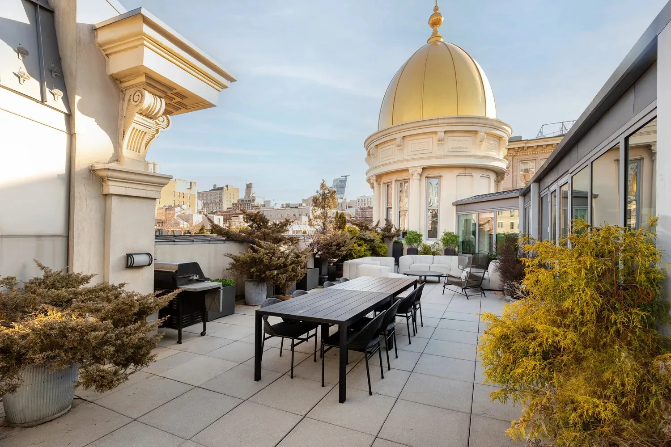
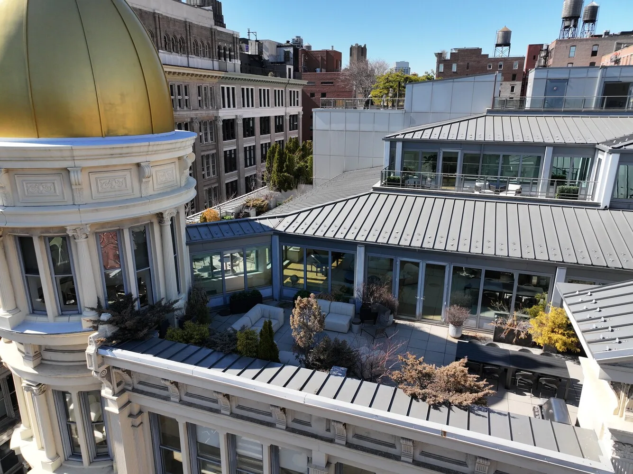
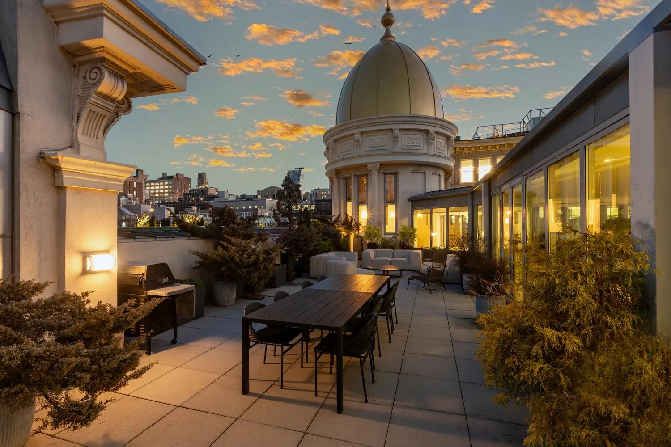
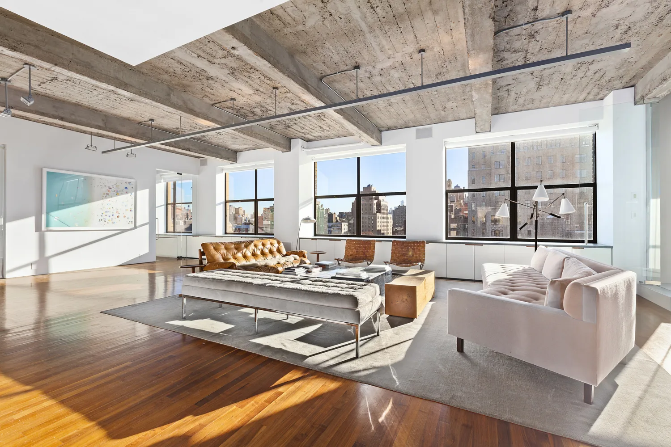
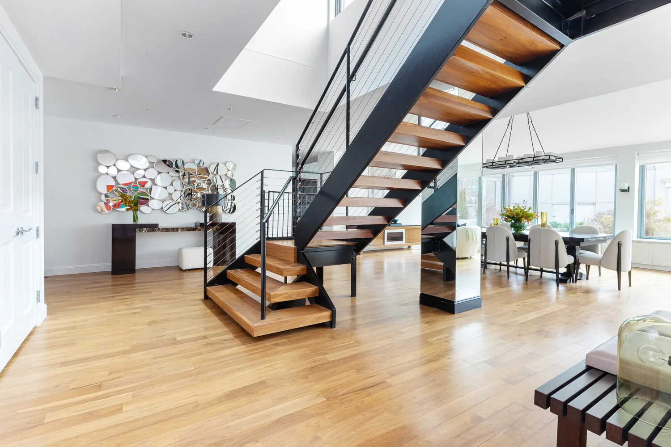
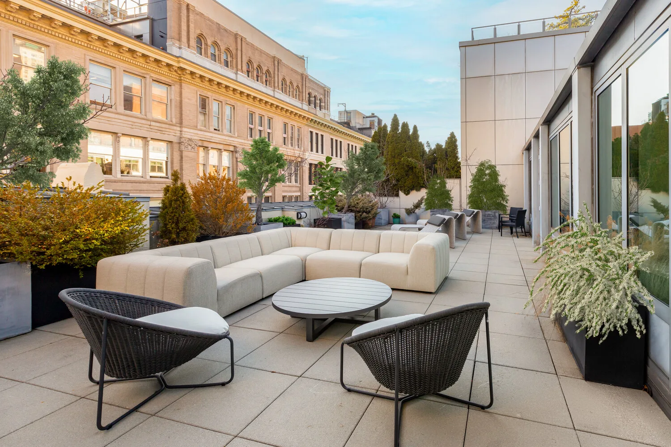
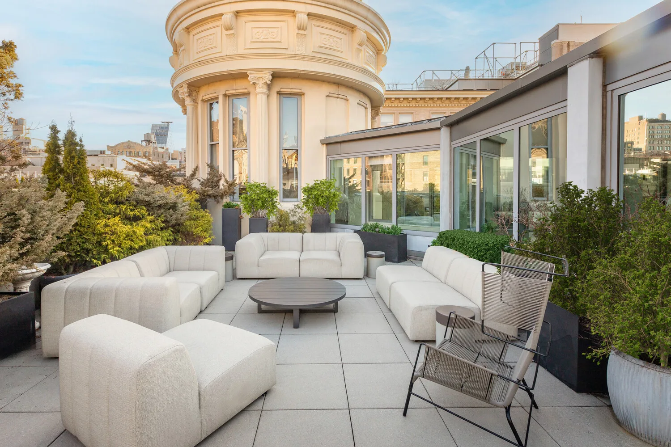
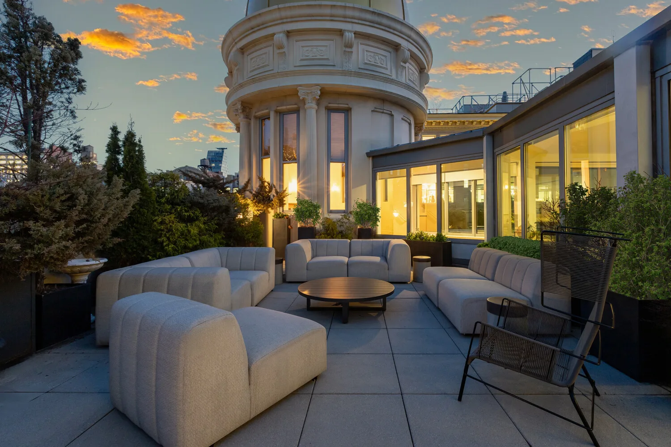
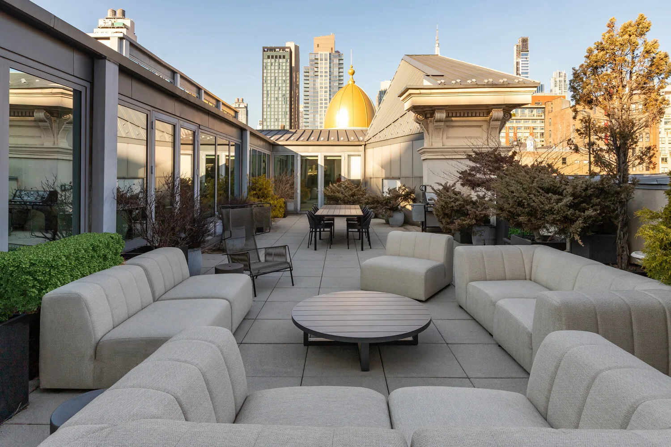
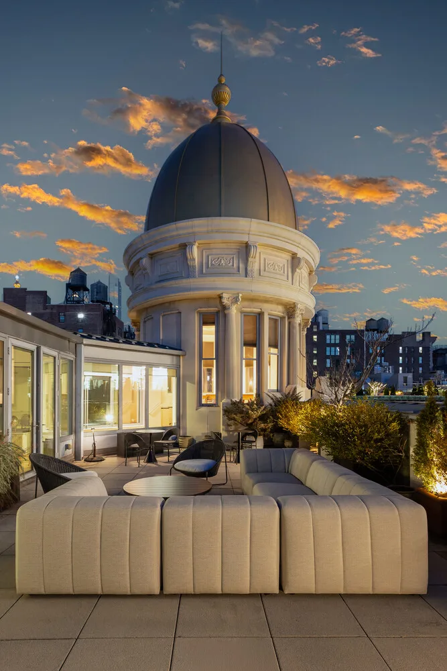
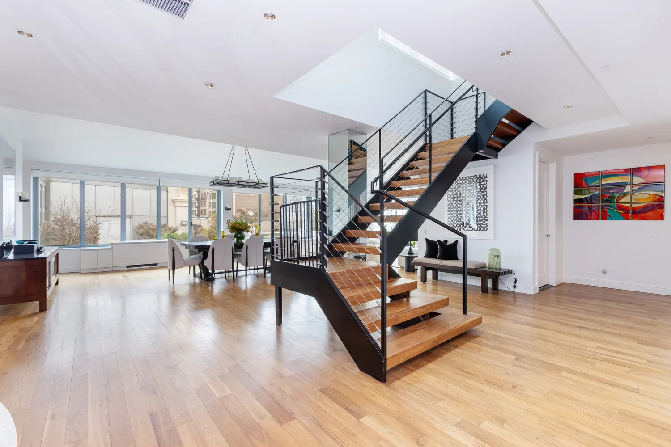
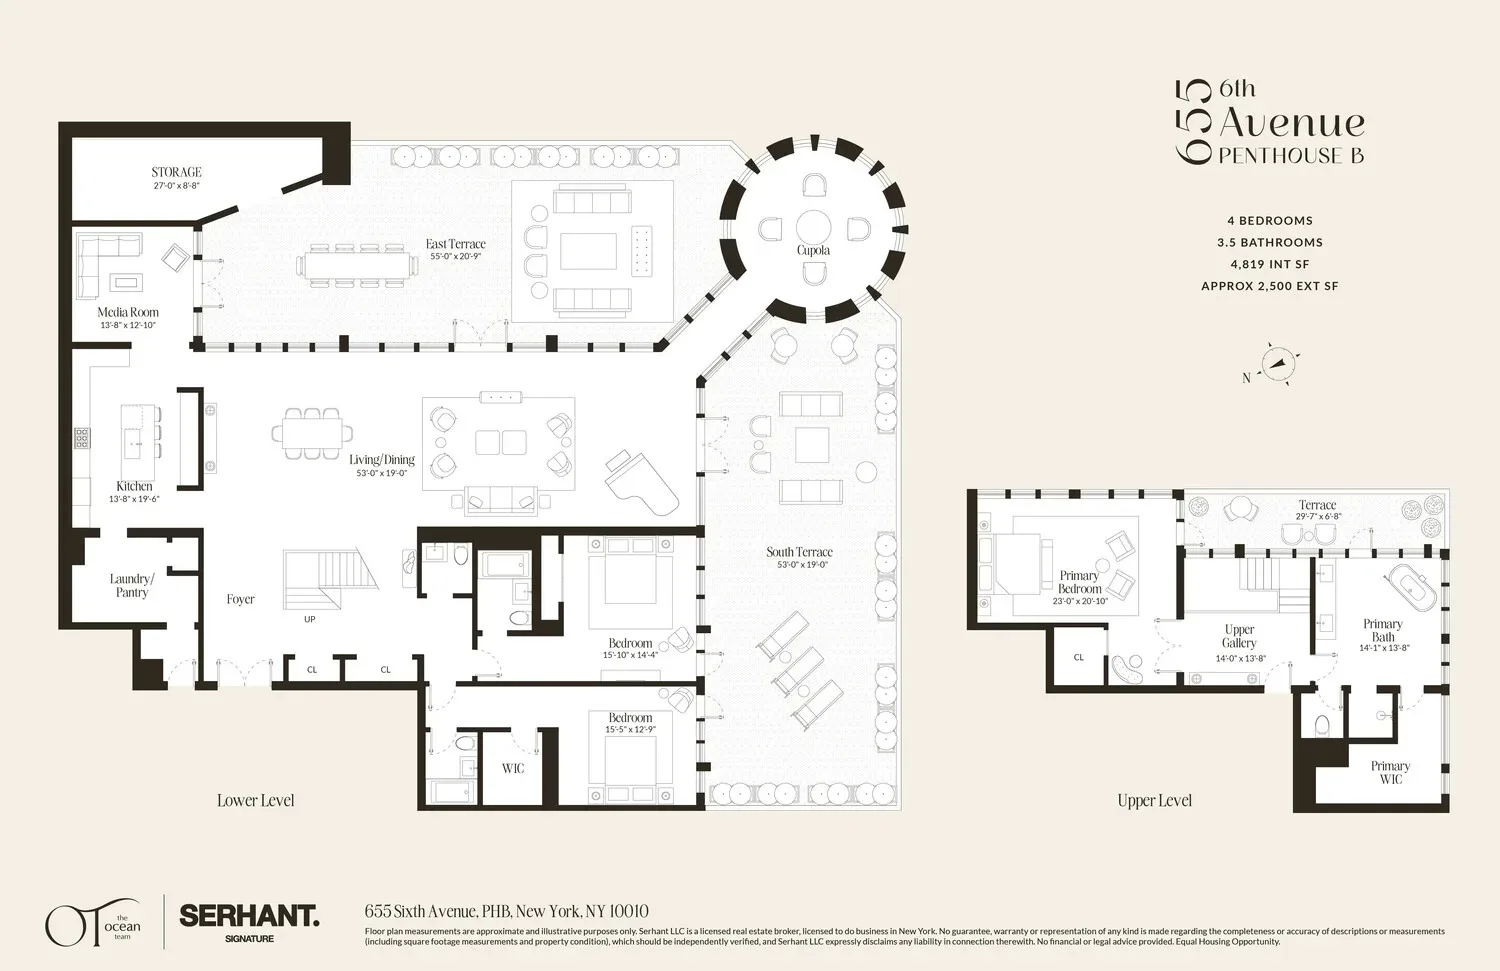
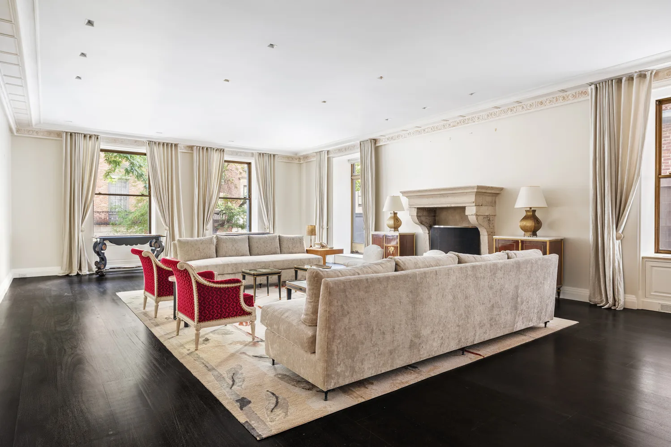
Occupying a prominent corner within the landmarked O'Neill Building, Penthouse B is a premier duplex residence that balances Gilded Age scale with contemporary architectural precision. Originally constructed in 1887 as a premier department store in the Ladies' Mile historic district, the building was reimagined into a collection of luxury residences that retain the soaring volumes of its cast-iron heritage. This trophy home spans 4,819 square feet of interior space, complemented by a triple-terrace outdoor program totaling over 2,500 square feet.
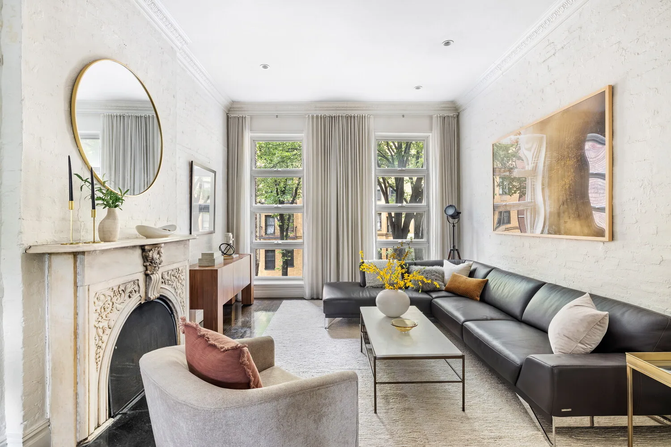
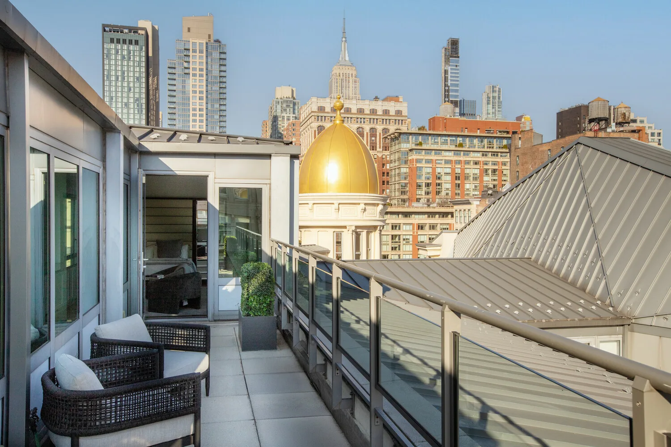
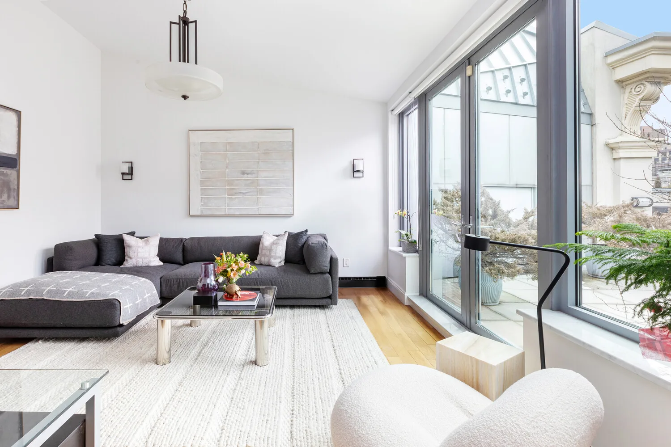
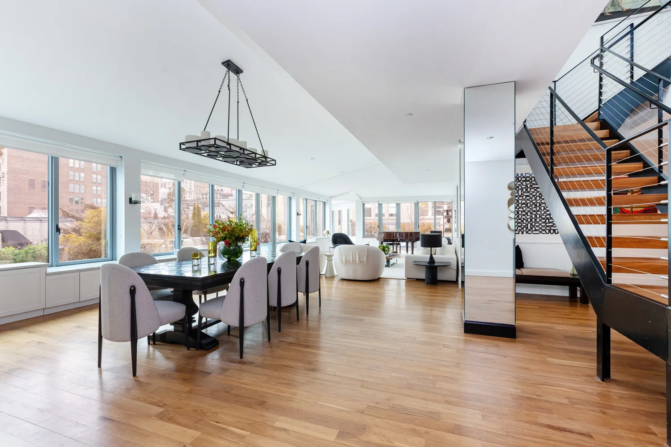
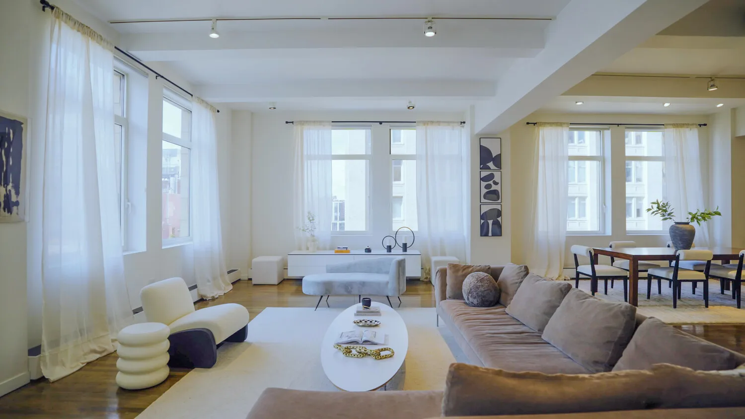
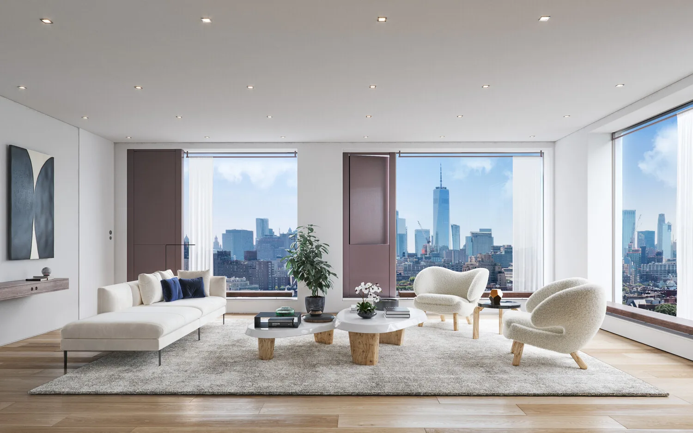
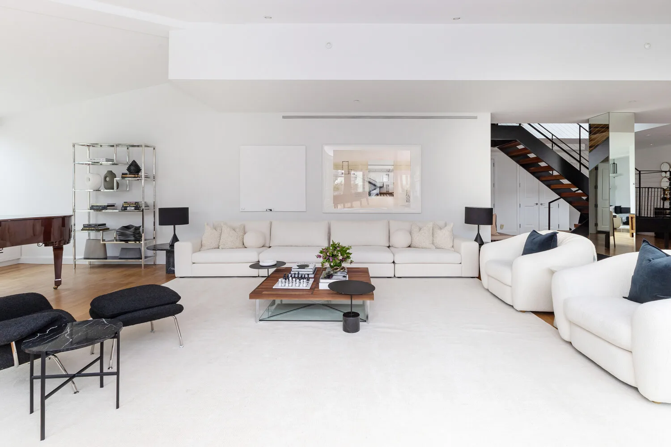
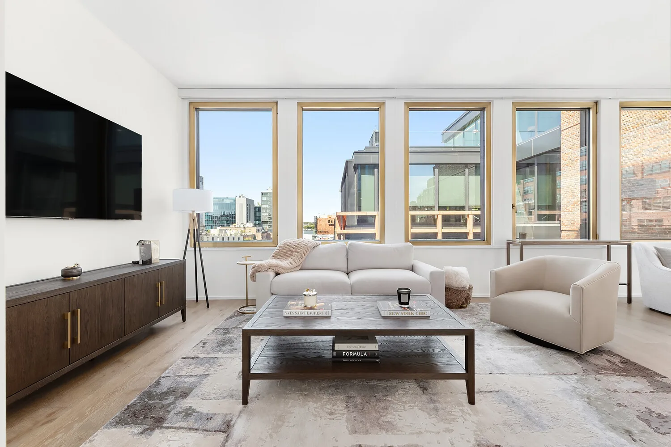
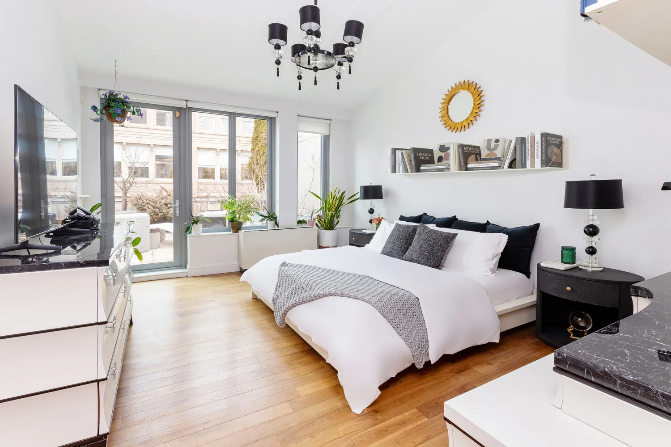
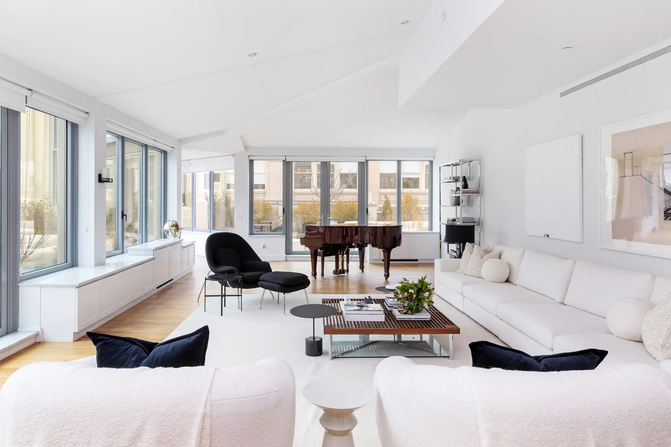
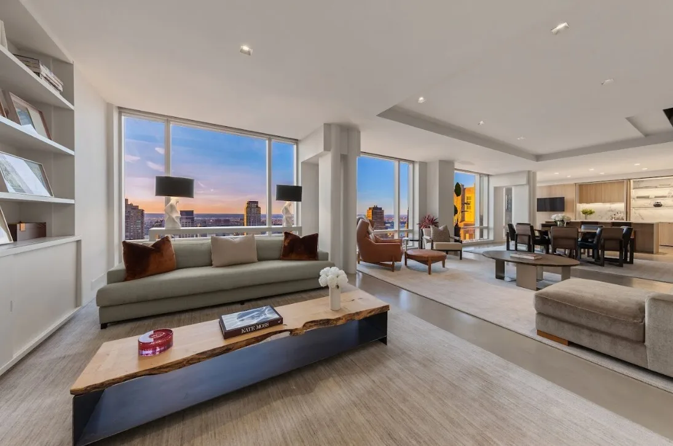
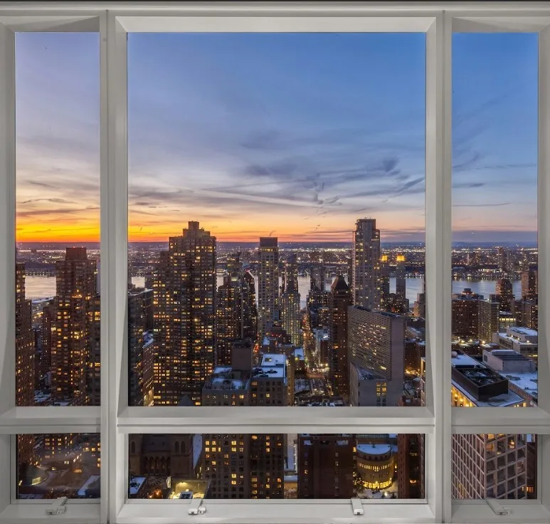
The Great Room serves as the residence's focal point, spanning 53 feet in length and framed by over 220 linear feet of windows. High ceilings and a dual southern and eastern exposure provide superlative natural light and panoramic views of the Manhattan skyline. The layout is currently configured as a three-bedroom home but was originally designed for four true bedrooms, allowing for significant flexibility in how the space is utilized.
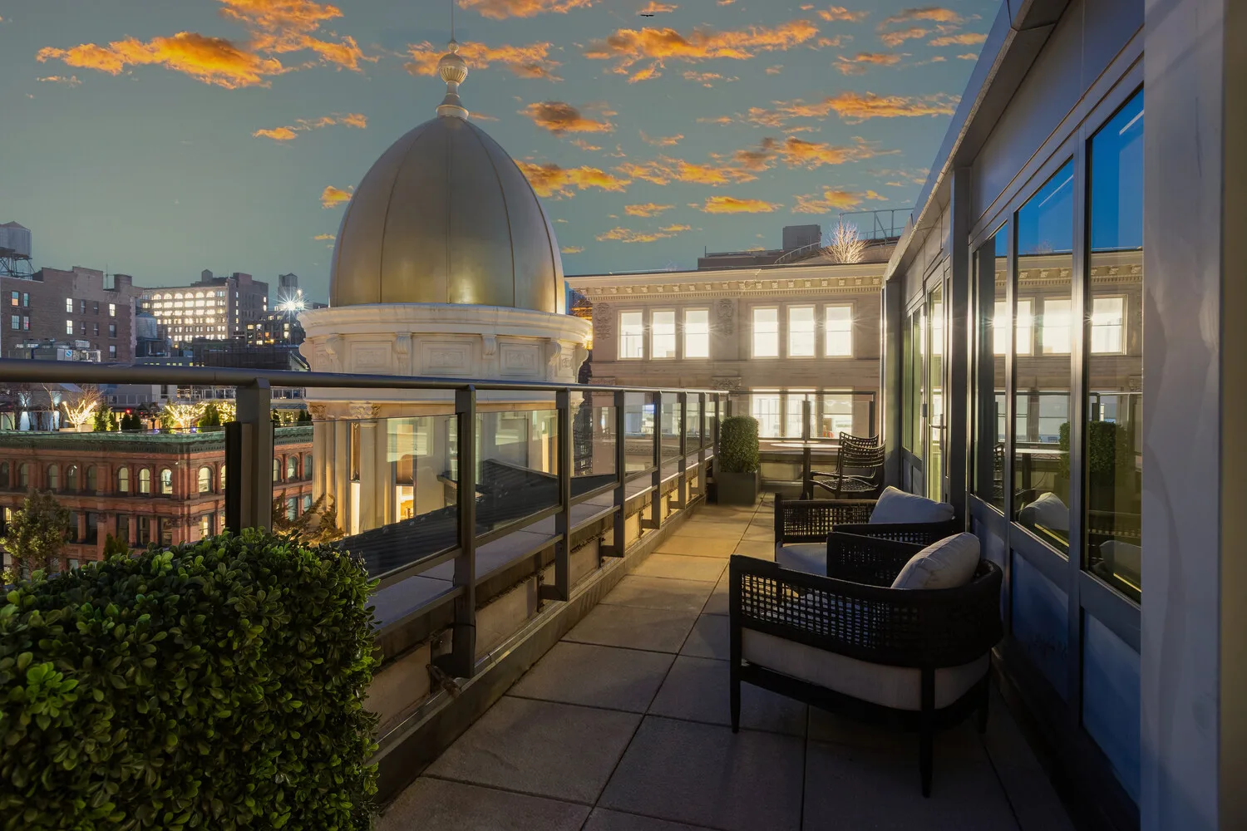
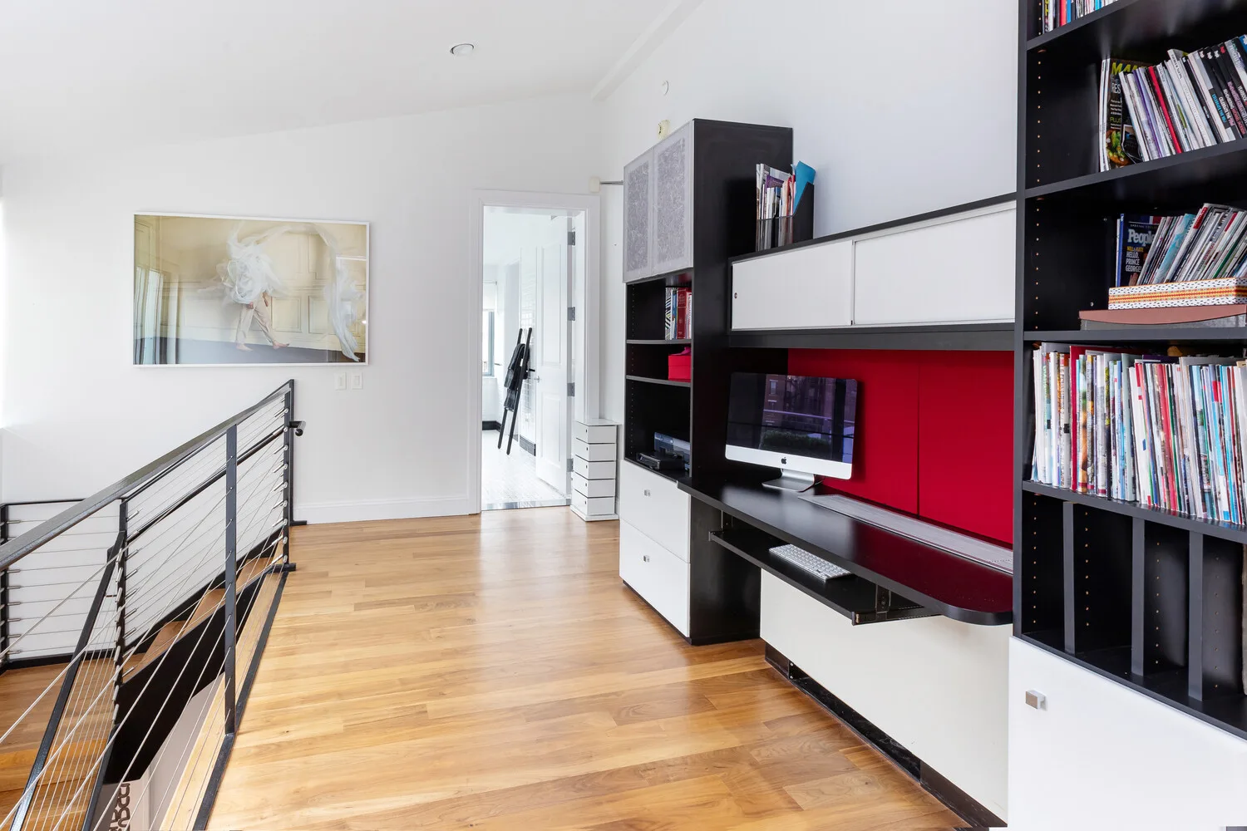
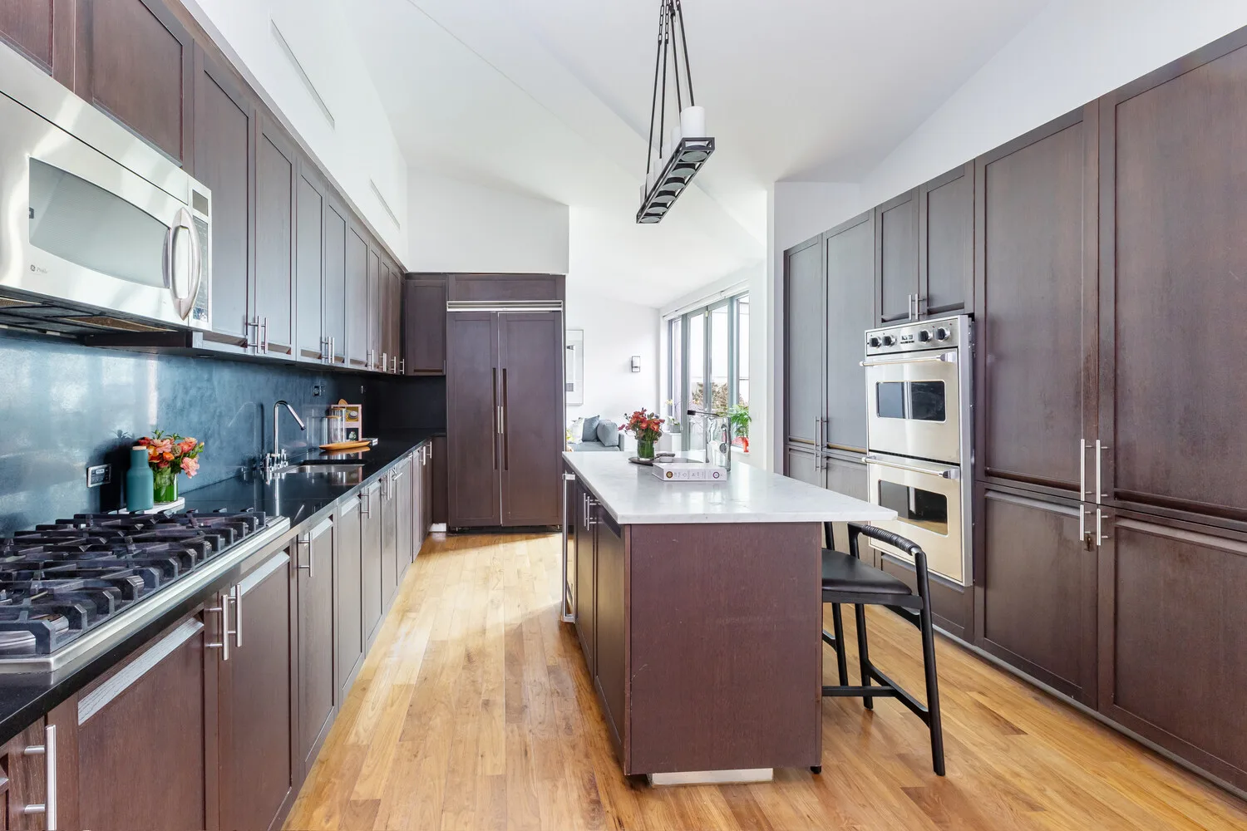
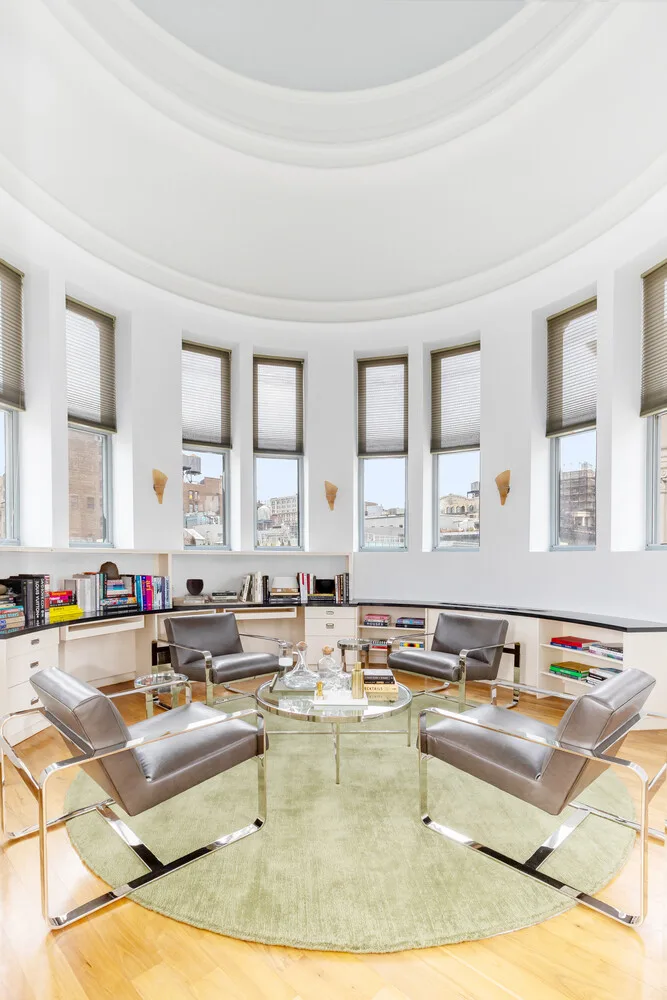
A signature element of the property is the historic gold-coated Neo-Grec cupola. One of only a handful remaining in New York, this 43-foot high belfry can be converted into a private media room or home office, offering a 360-degree architectural experience. The kitchen is designed for high-capacity entertaining, featuring a large center island, Viking and Sub-Zero appliances, a butler's pantry, and a separate breakfast room.
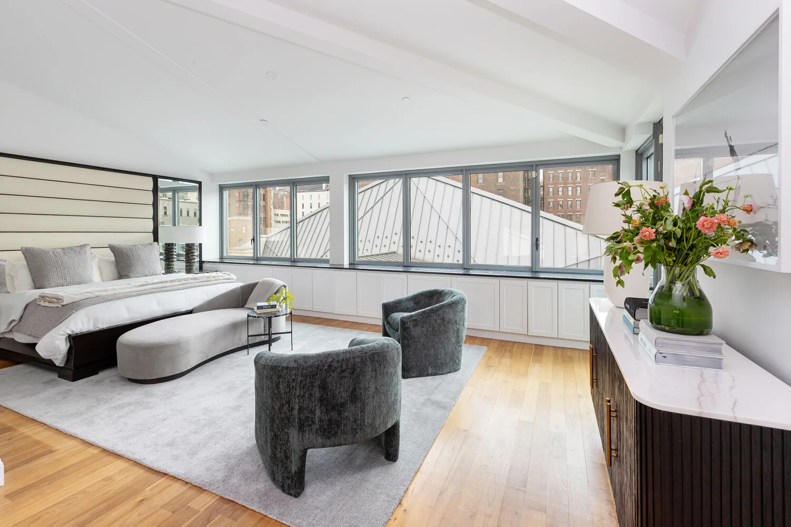
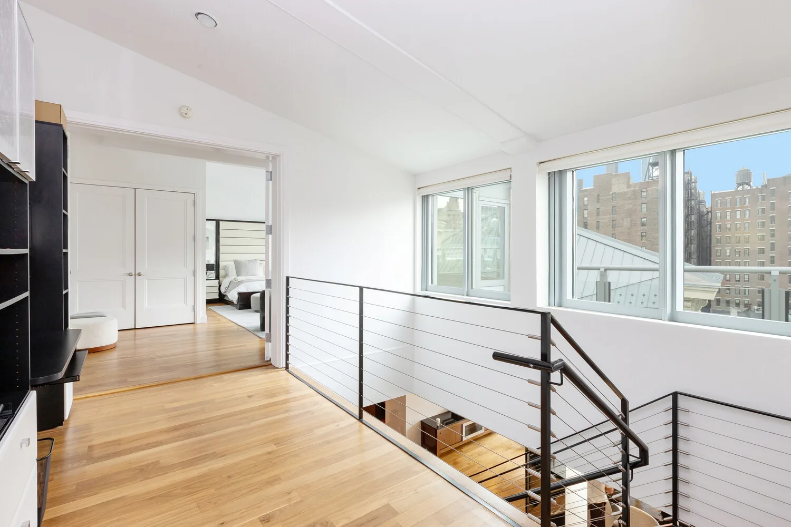
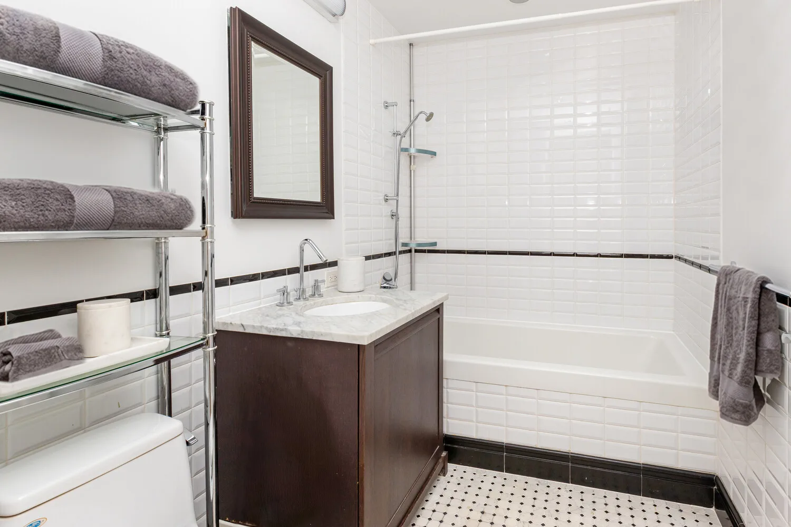
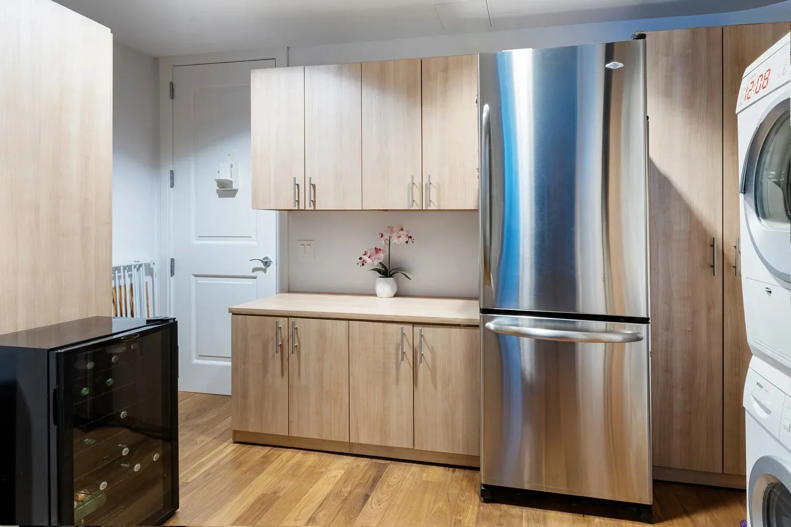
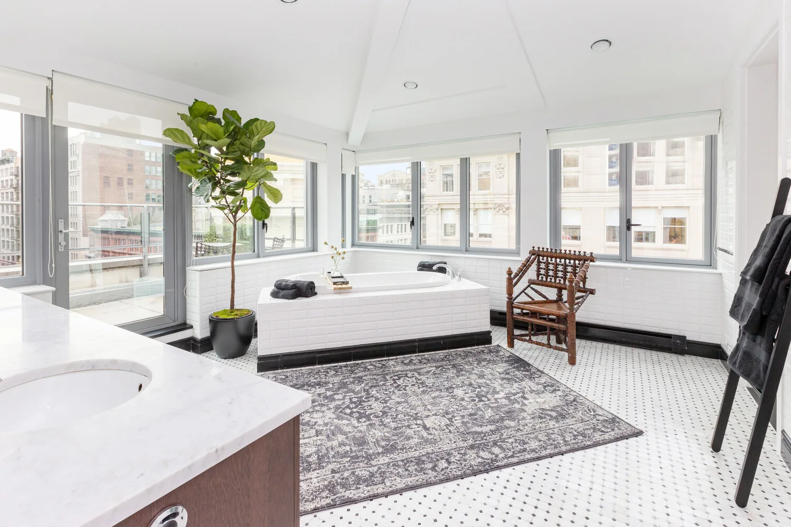
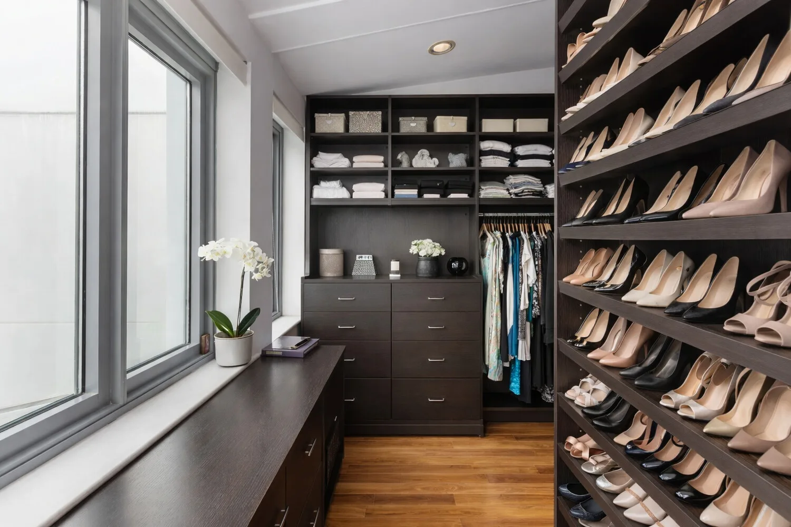
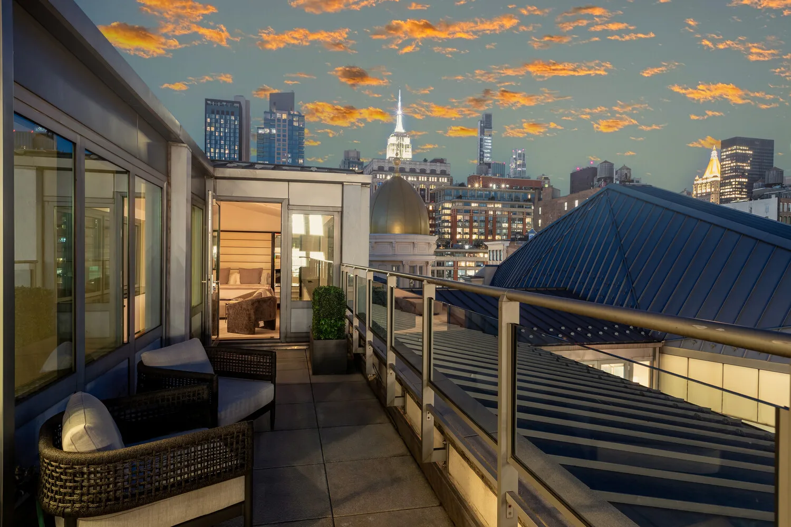
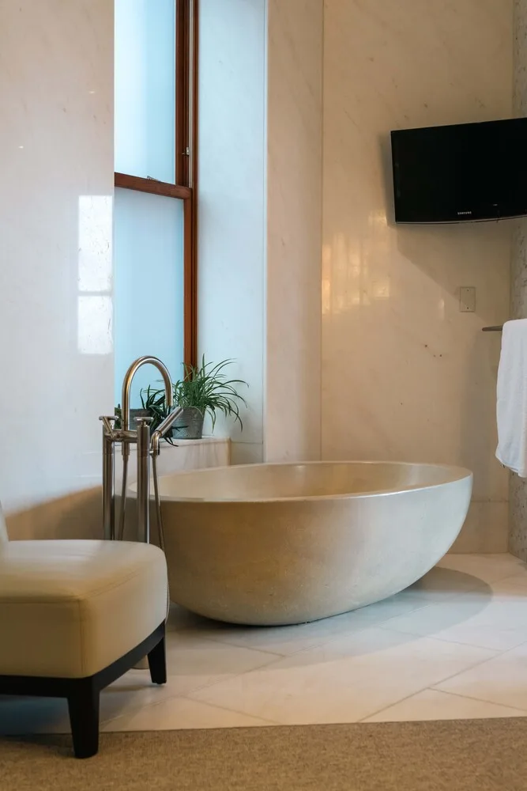
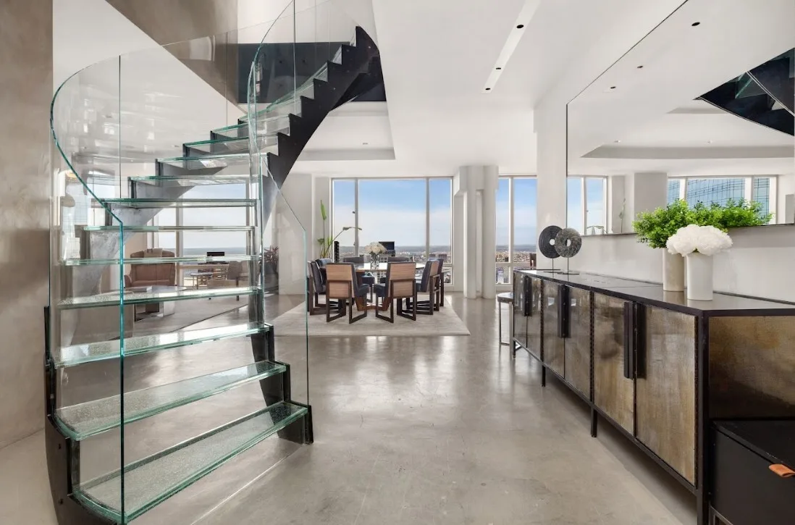
The upper level is dedicated to the primary suite, providing a secluded sanctuary with an oversized spa bath and two walk-in dressing rooms. This level opens onto a private terrace, one of three expansive outdoor spaces that wrap the home. Additional features include a private service entry, a dedicated 250-square-foot storage unit adjacent to the apartment, and a laundry room.
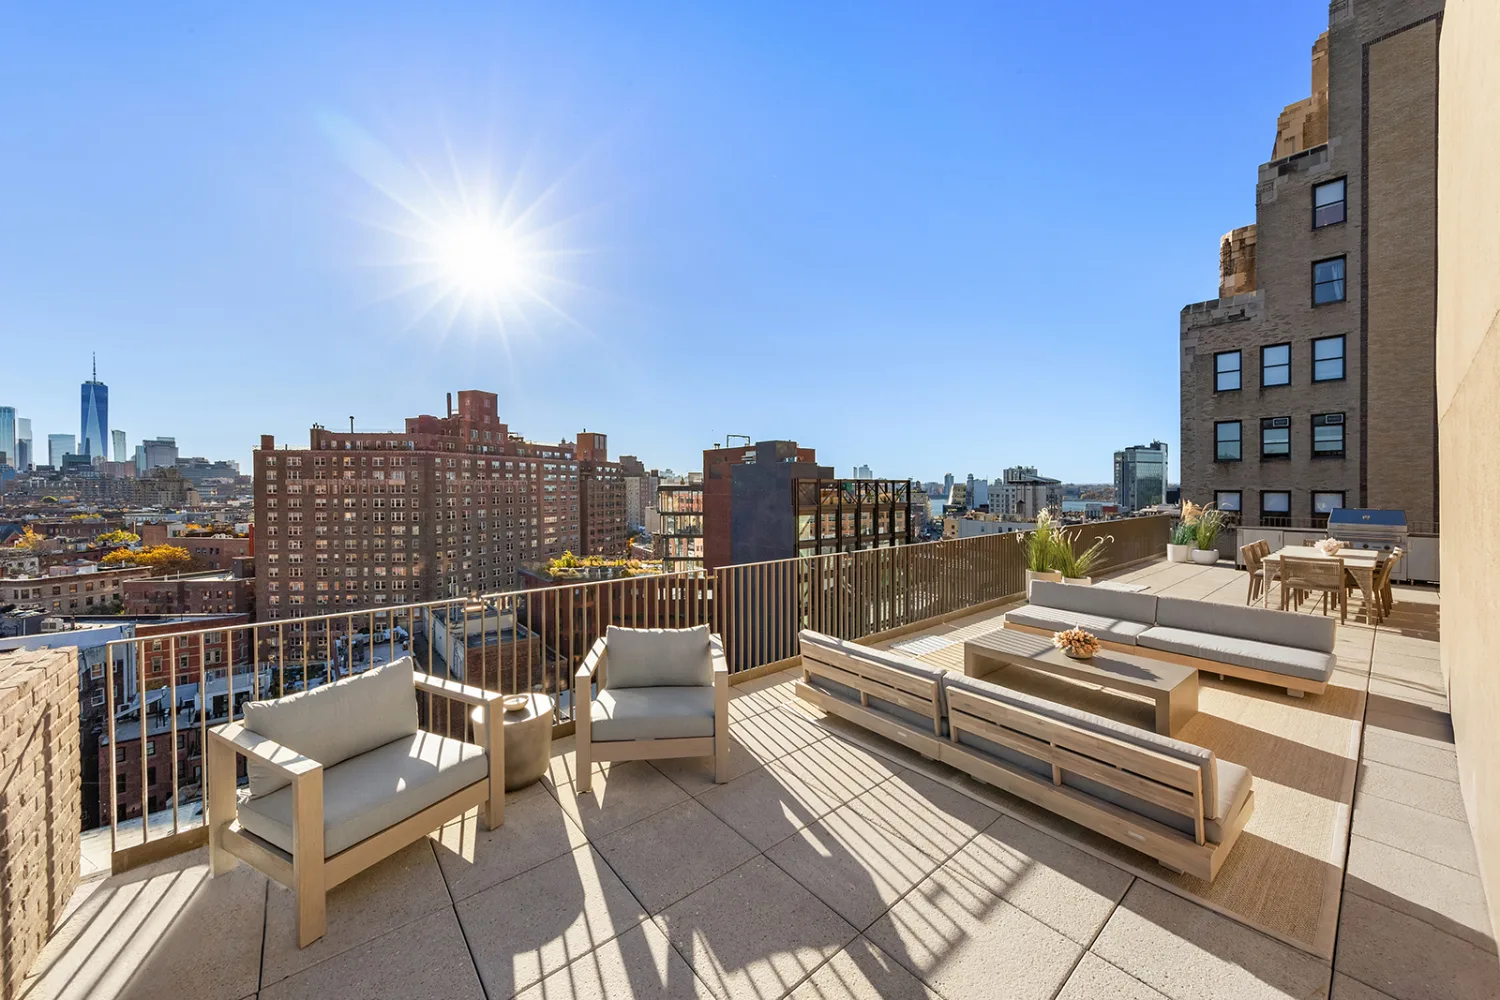
The O'Neill Building is a full-service condominium offering a 24-hour doorman, concierge, and a 4,000-square-foot common roof deck with an outdoor kitchen. Located in the heart of Chelsea, the building provides immediate access to the West Village and Flatiron, as well as many of the city's most established culinary and cultural destinations.
Features
You will get
Amenities
Concierge
Doorman
Gym
Features
Elevator
Fireplace
High Ceilings
Outdoor Space
Panoramic Views
Soaking Tub
Storage
Walk In Closet
Wine Cellar
Facilities
Storage
Package Room
Bicycle Storage
Details
Dive into the details
Spec
Size & Layout
Living Area
500 ft²
Ownership & Fees
HOA / Common Charges
$8,388 / month
$12,250,000
For sale
4mo ago
Similar properties
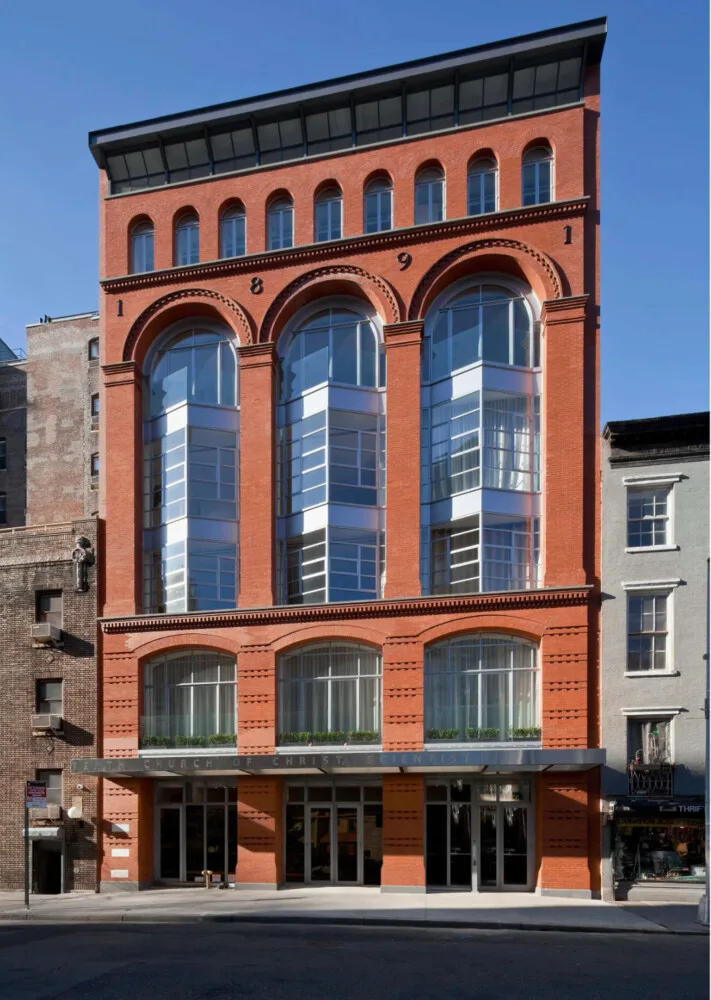
Extraordinary Greenwich Village Loft Conversion
4 beds5 baths
$ 13.3M
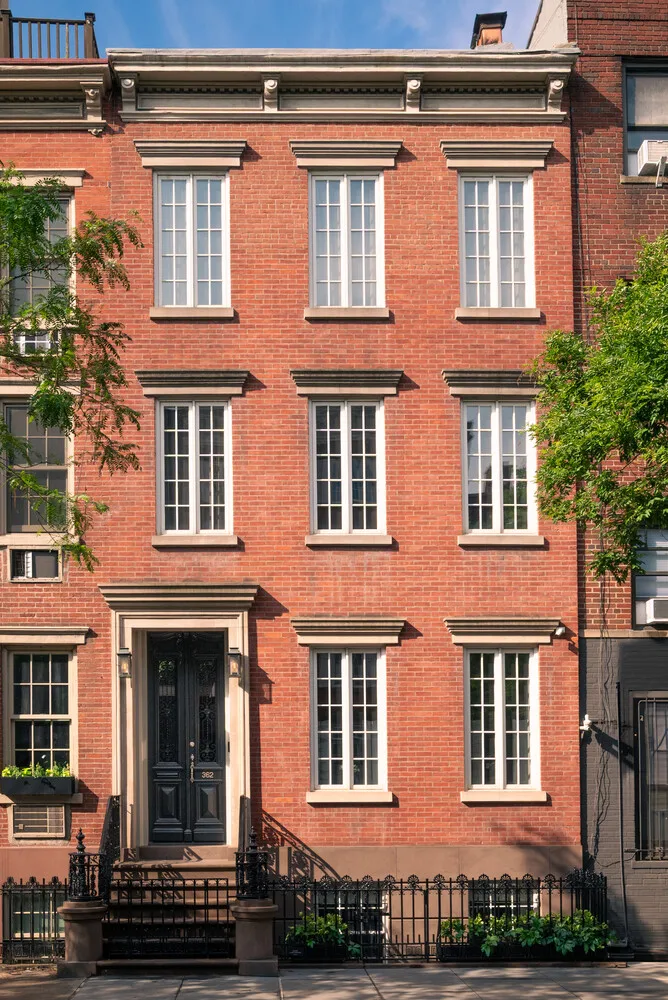
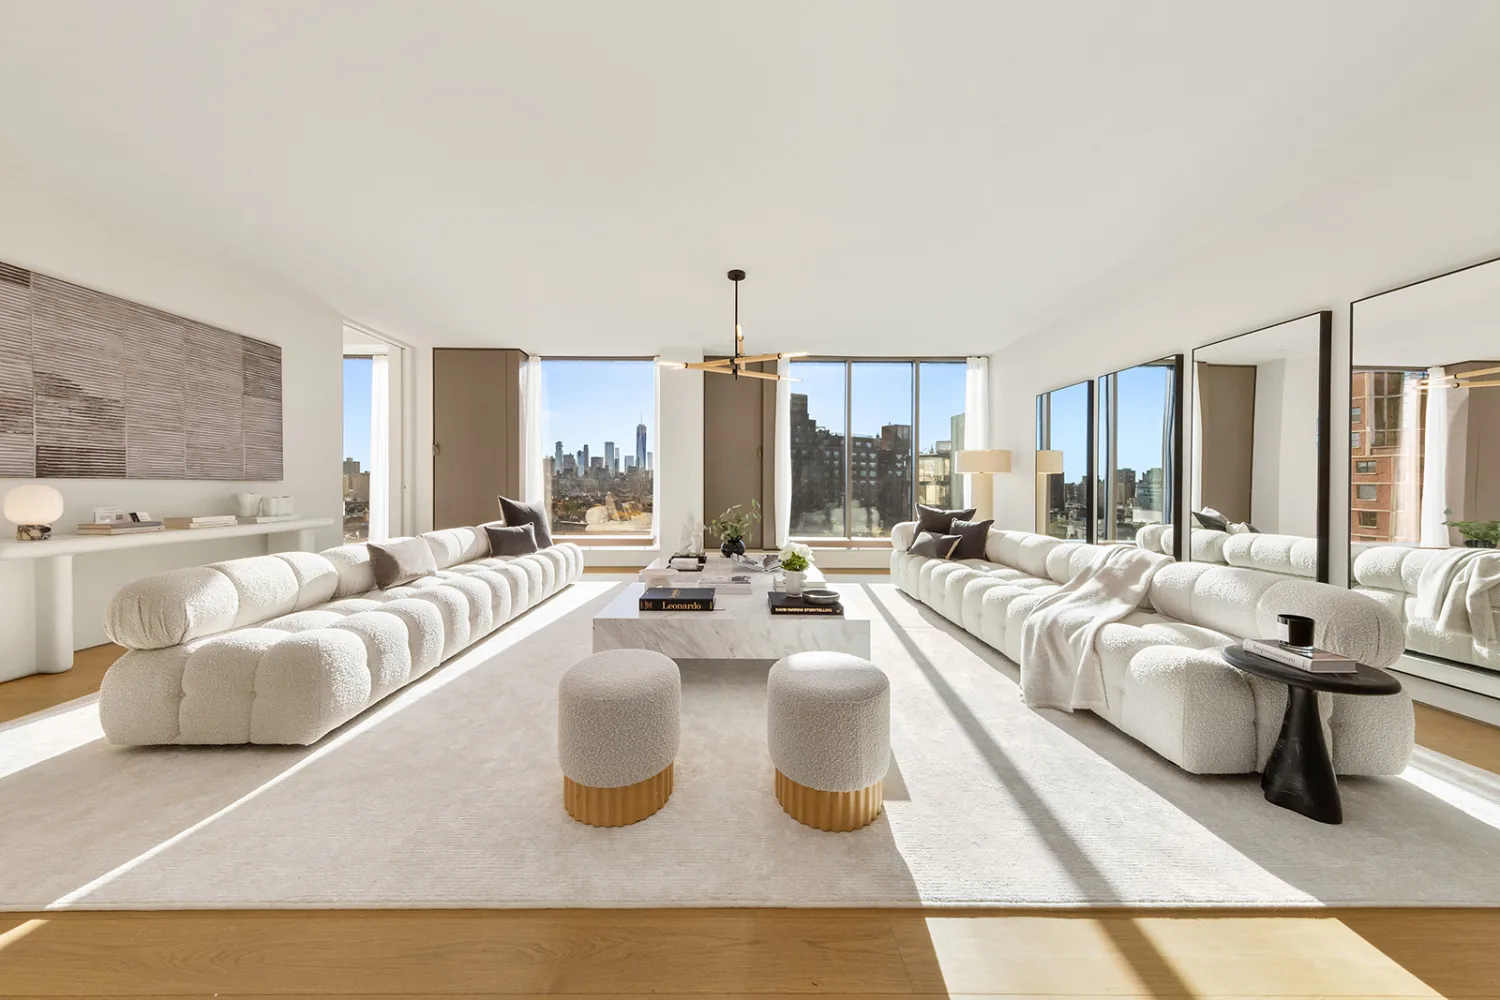
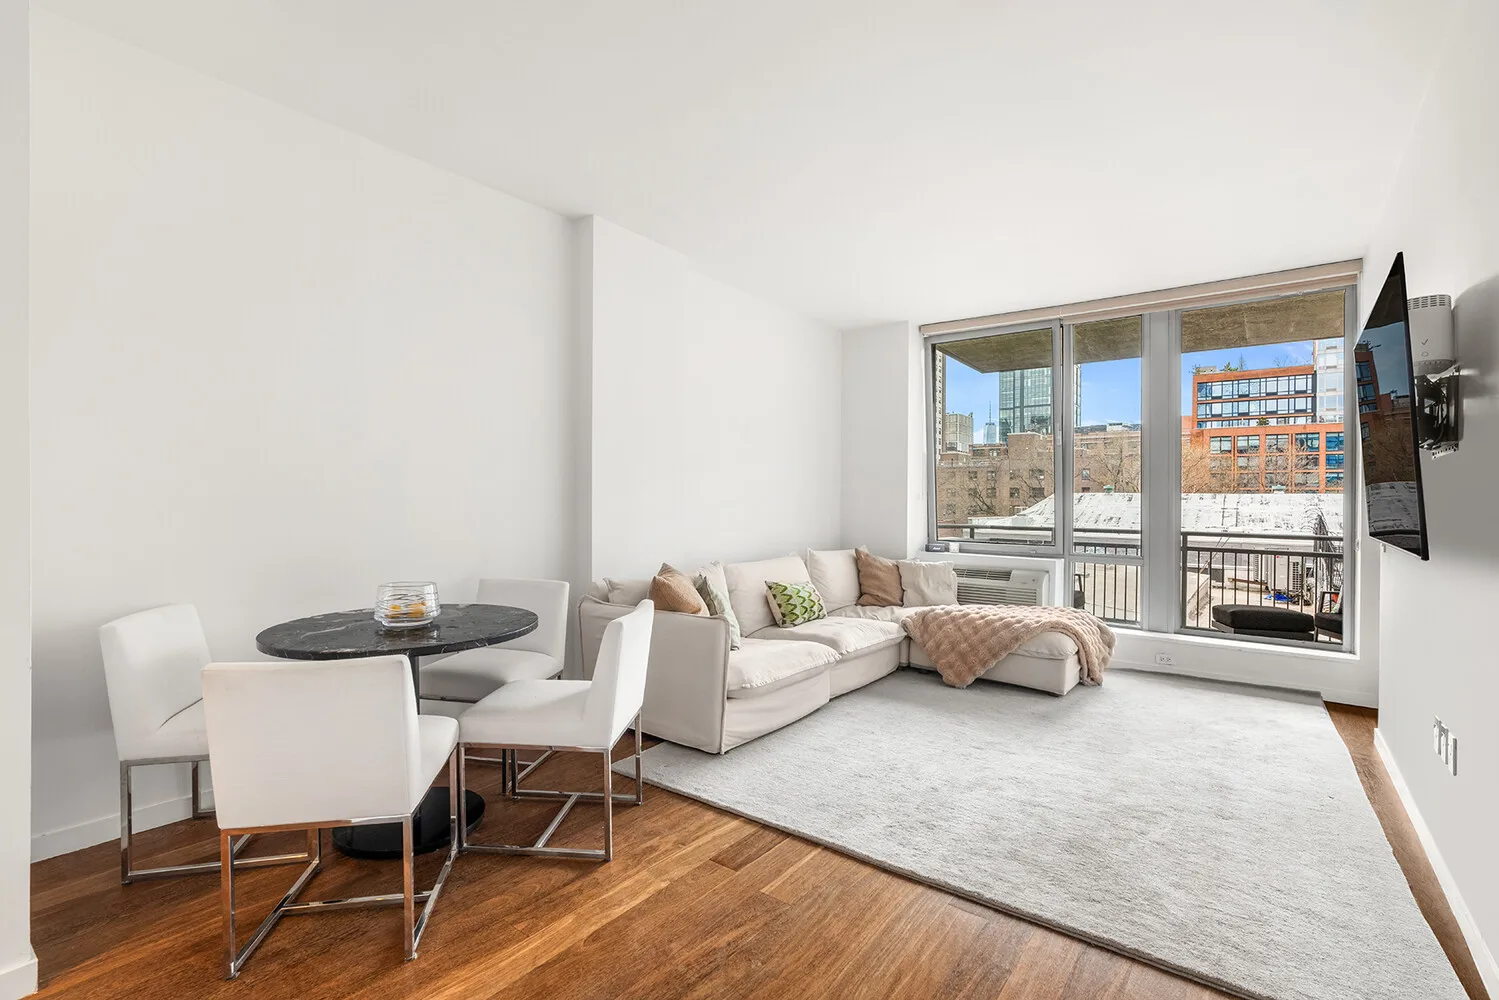
Penthouse with Private Roof Deck in Chelsea
3 beds5 baths
$ 11M
Spectacular Duplex Penthouse with Sweeping City and River Views
5 beds5 baths
$ 10.9M
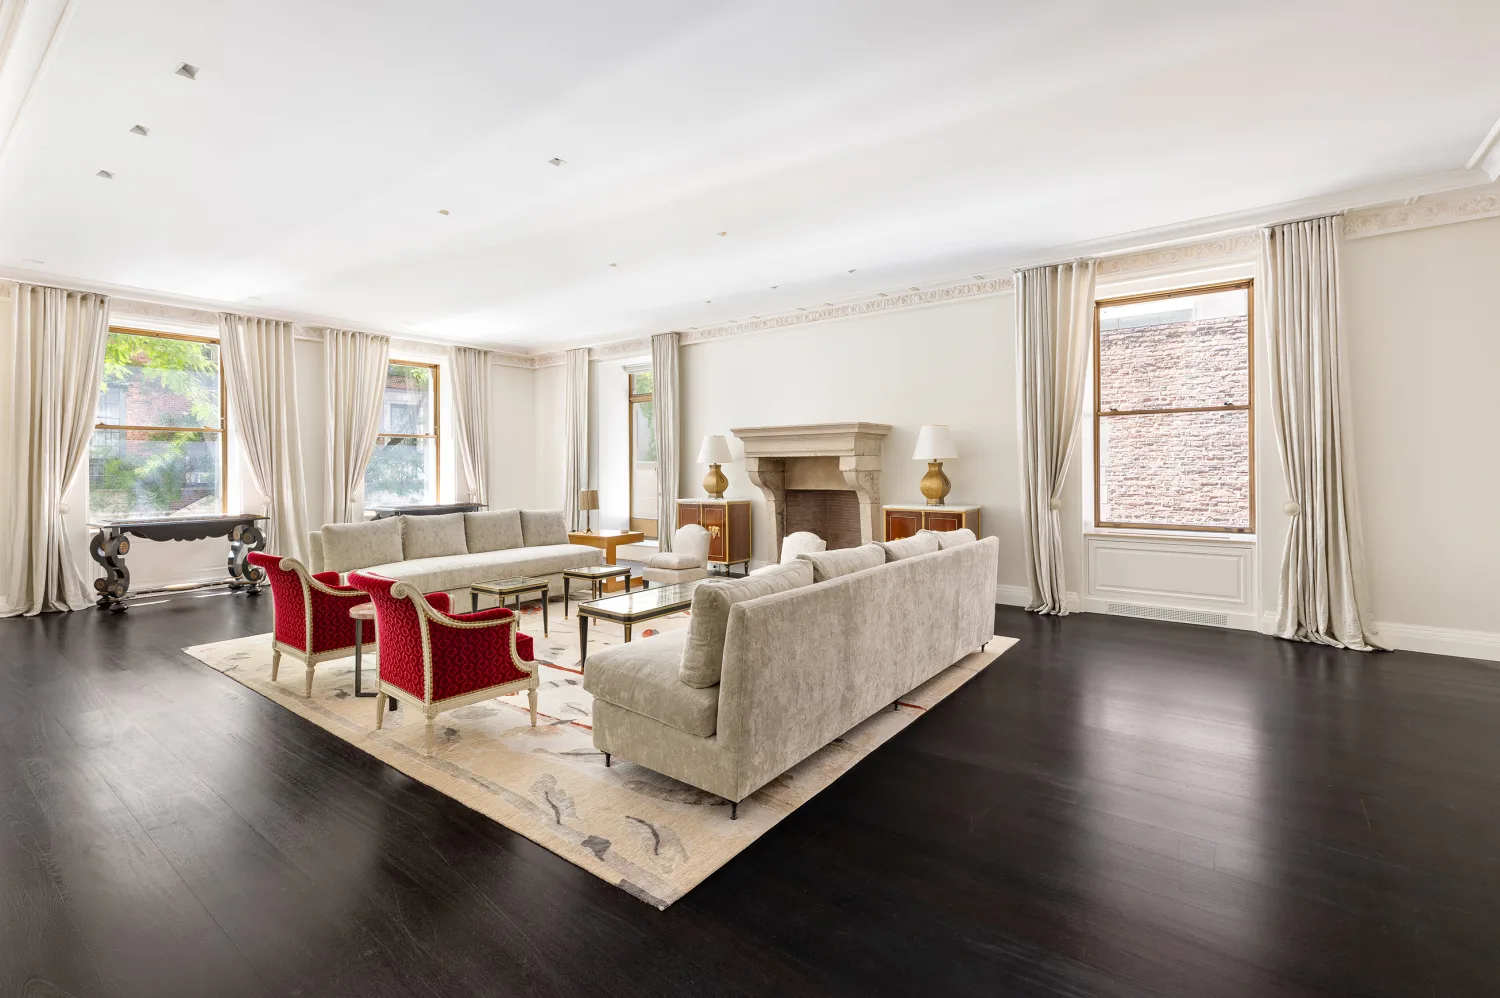
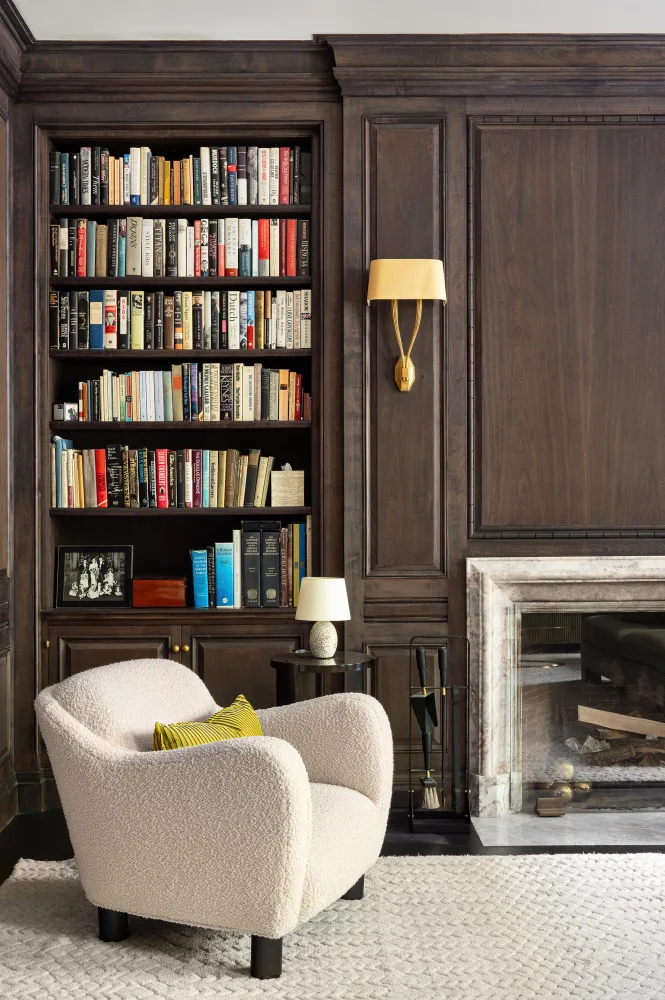
Grand Pre-War Duplex with Fireplace and Central Park Views
2 beds8 baths
$ 22M
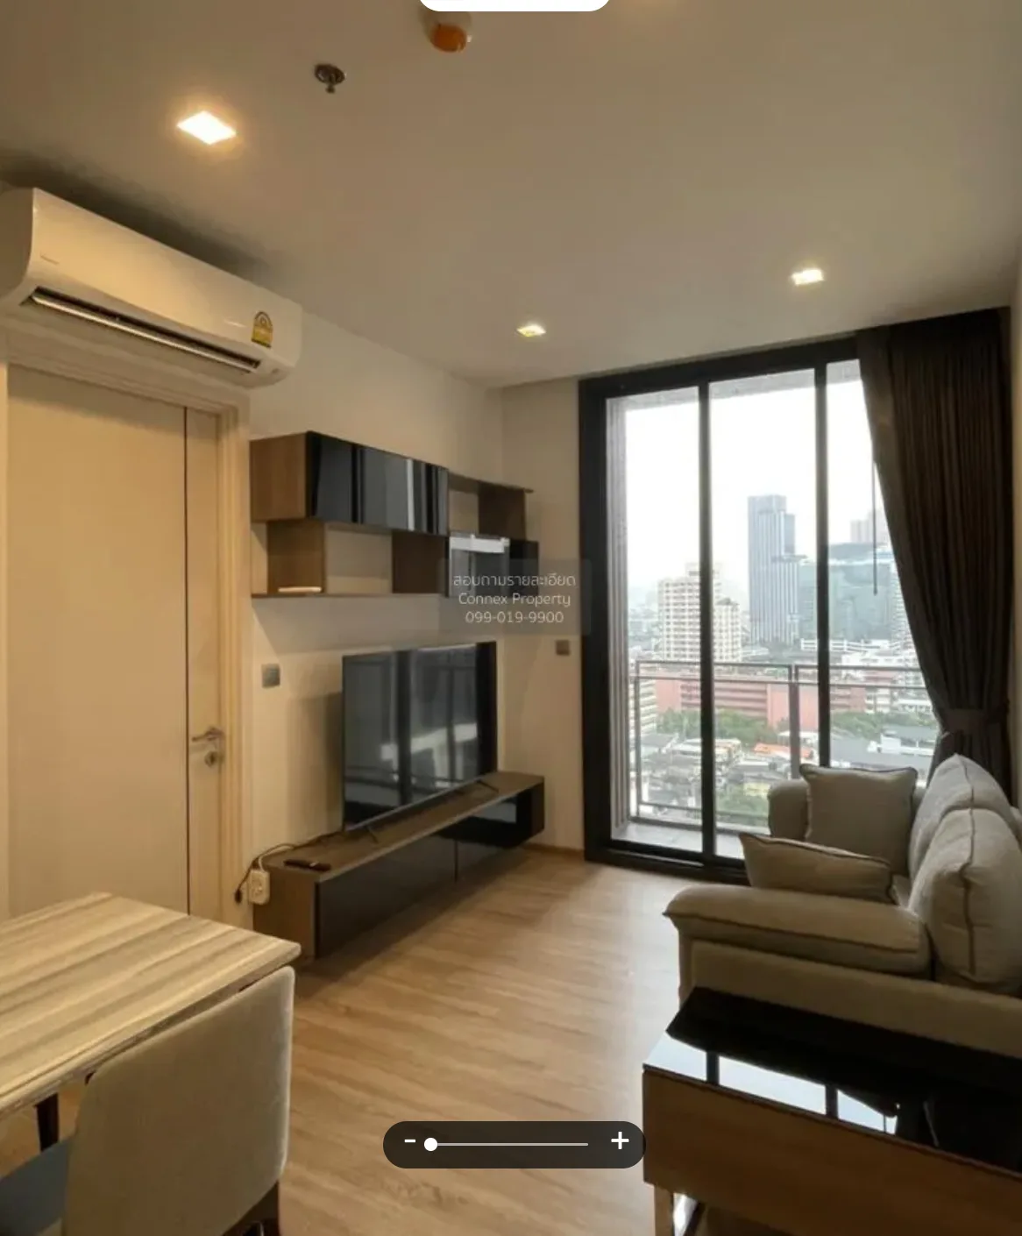
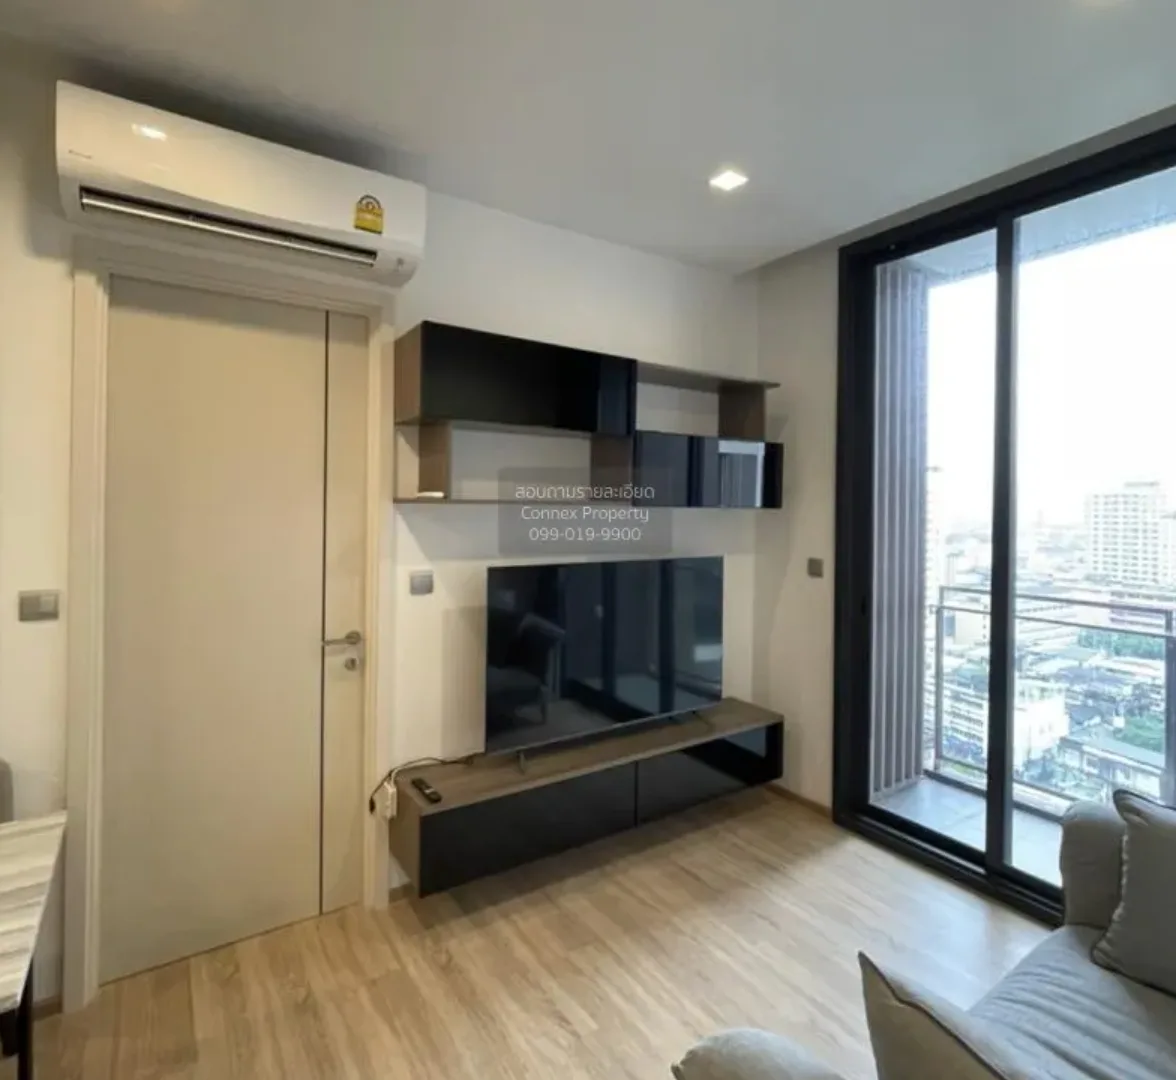
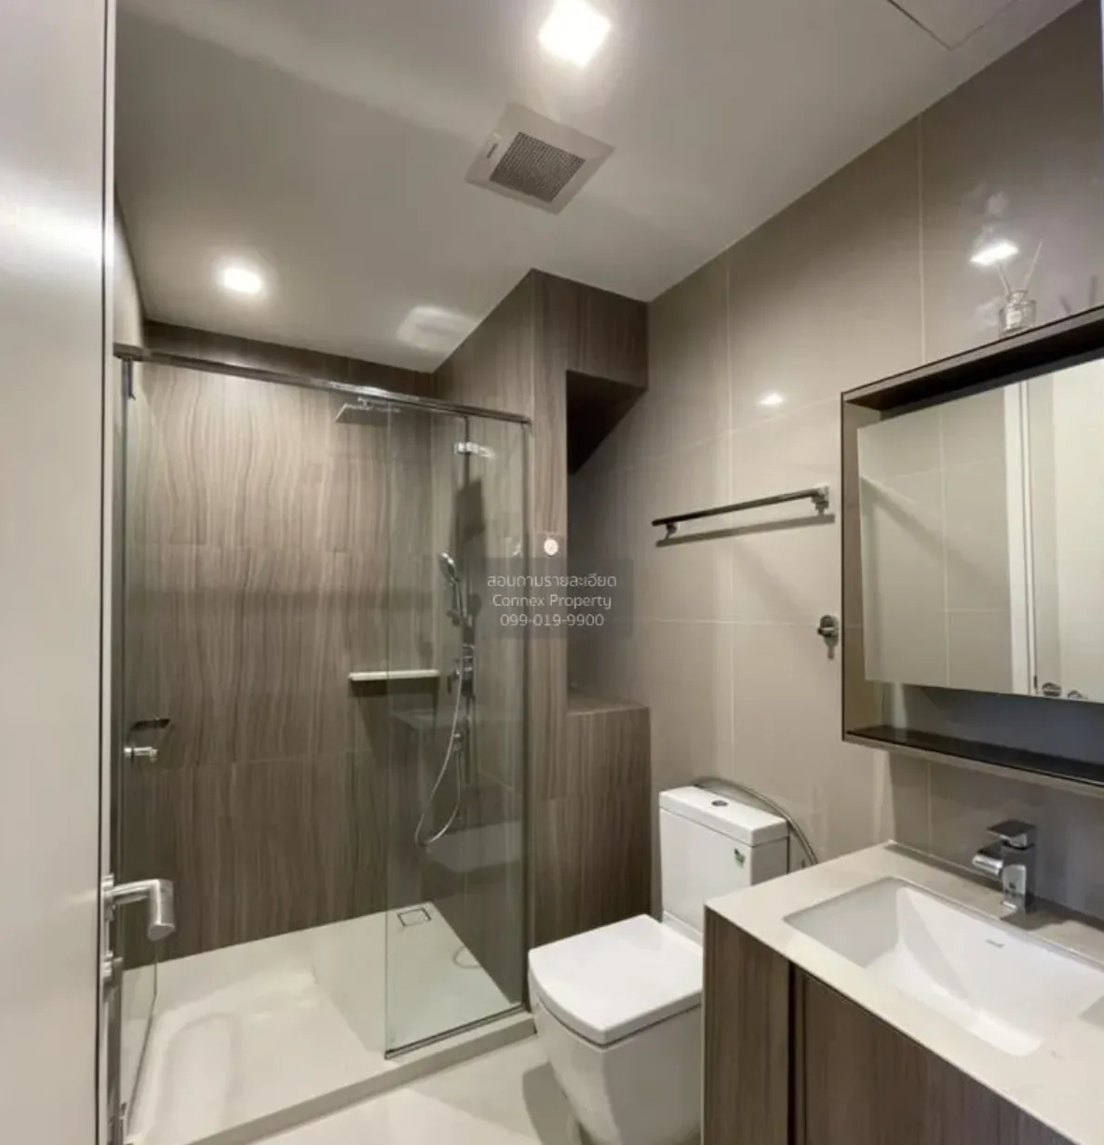
(Backup) The Line 18th floor - by Connex agency
2 beds1 baths51 m²
$ 33K /month
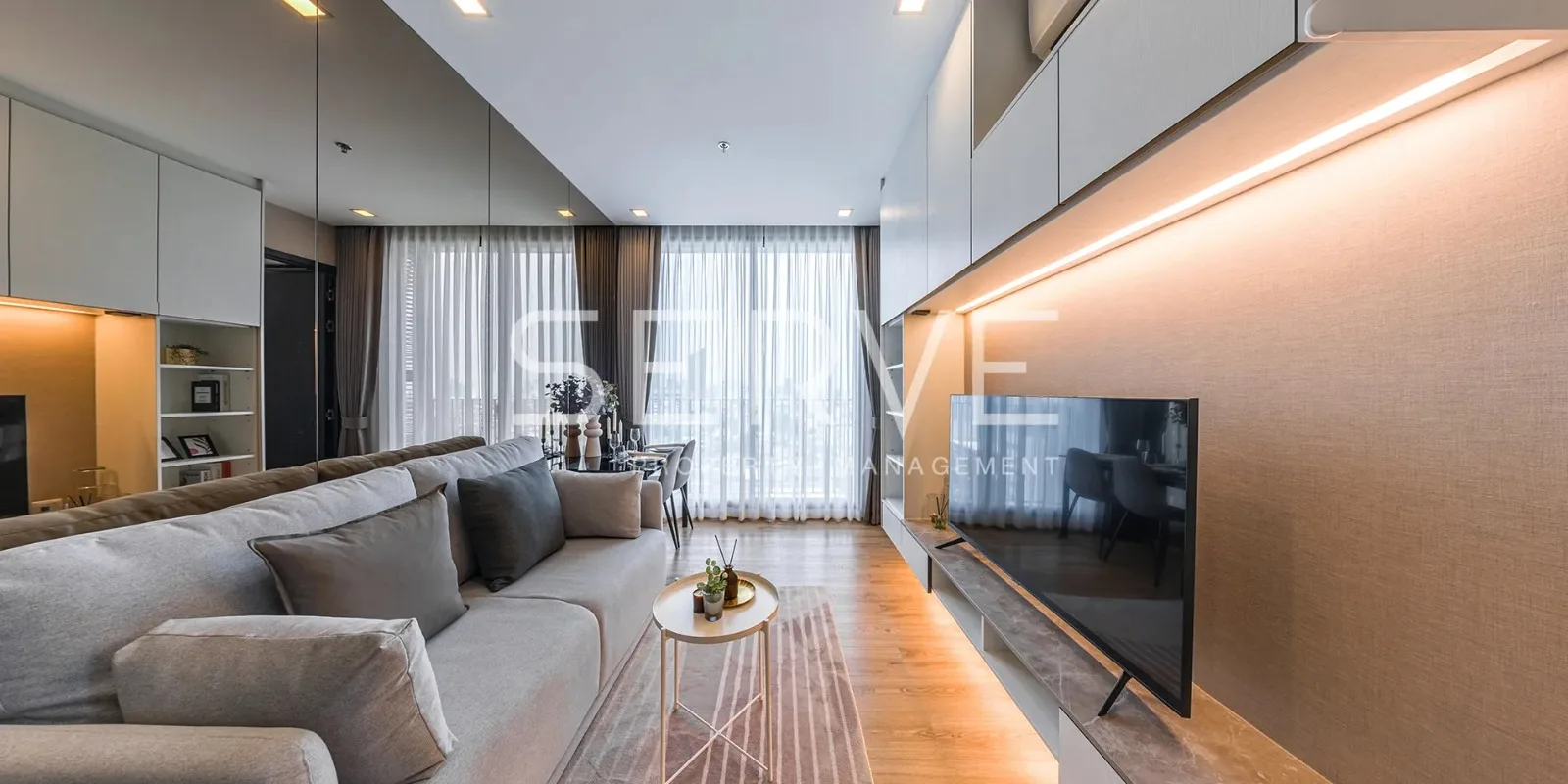
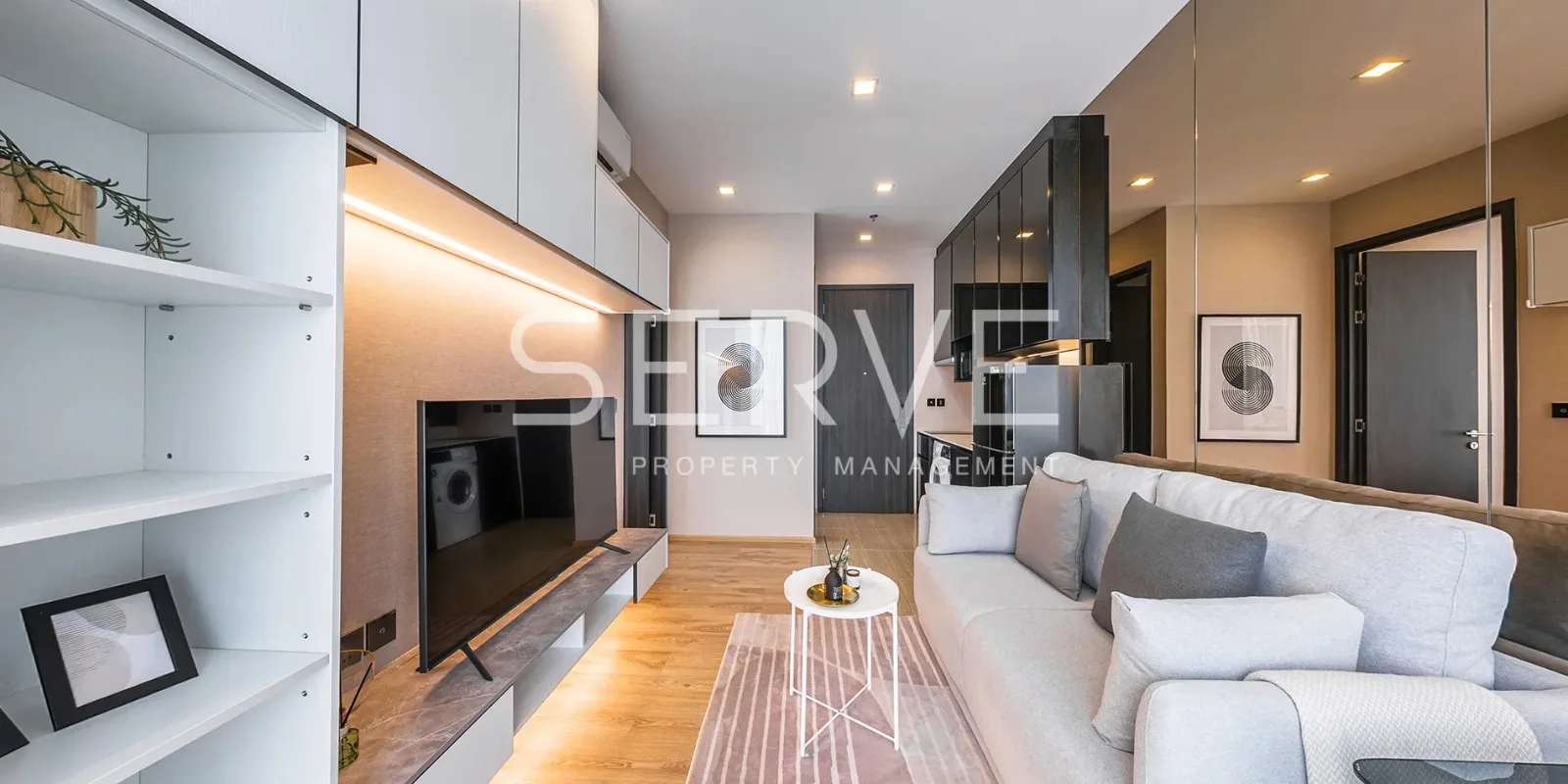
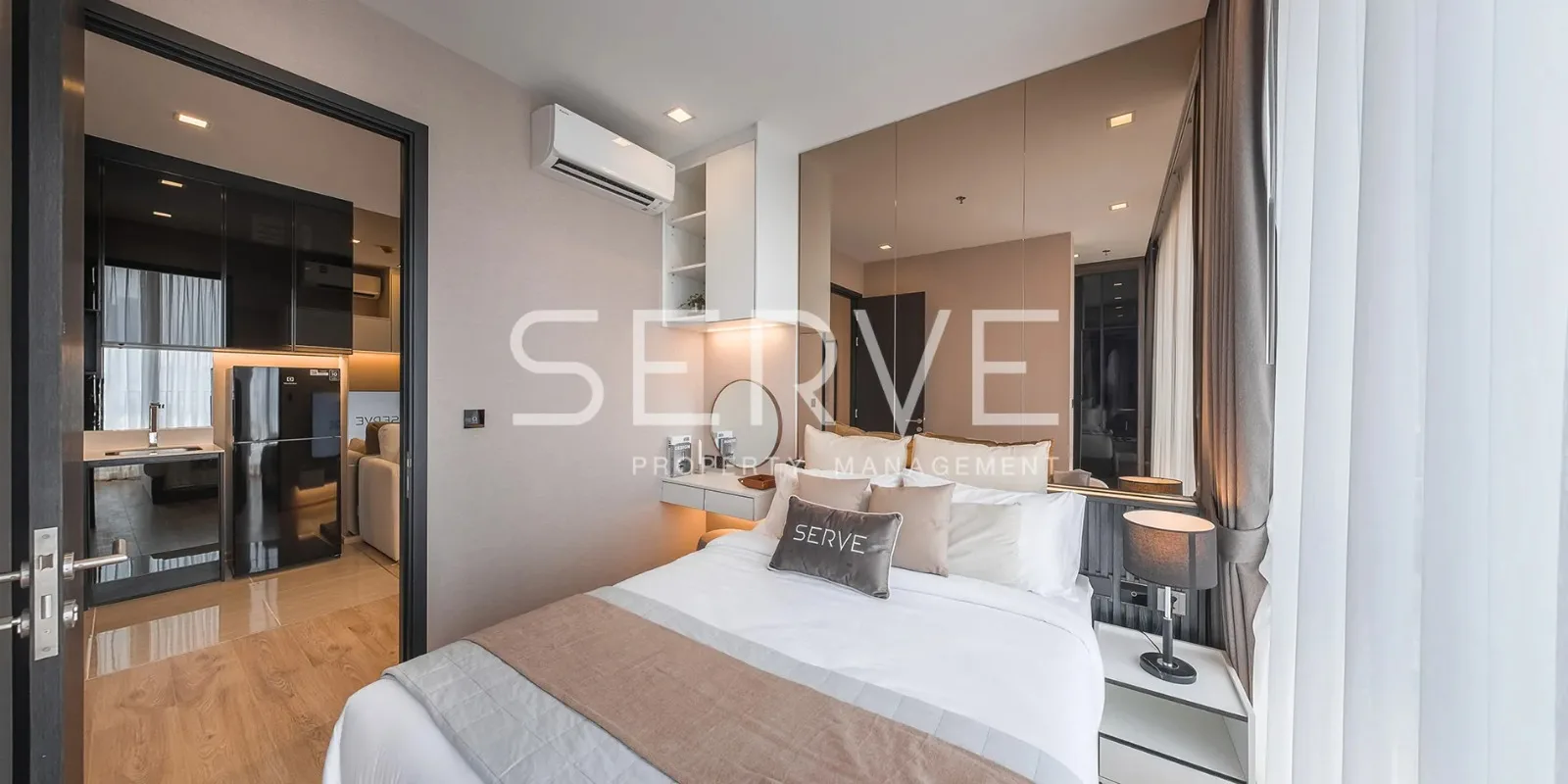
Noble Around Ari 15th floor - by SERVE agency
2 beds1 baths44 m²
$ 35K /month
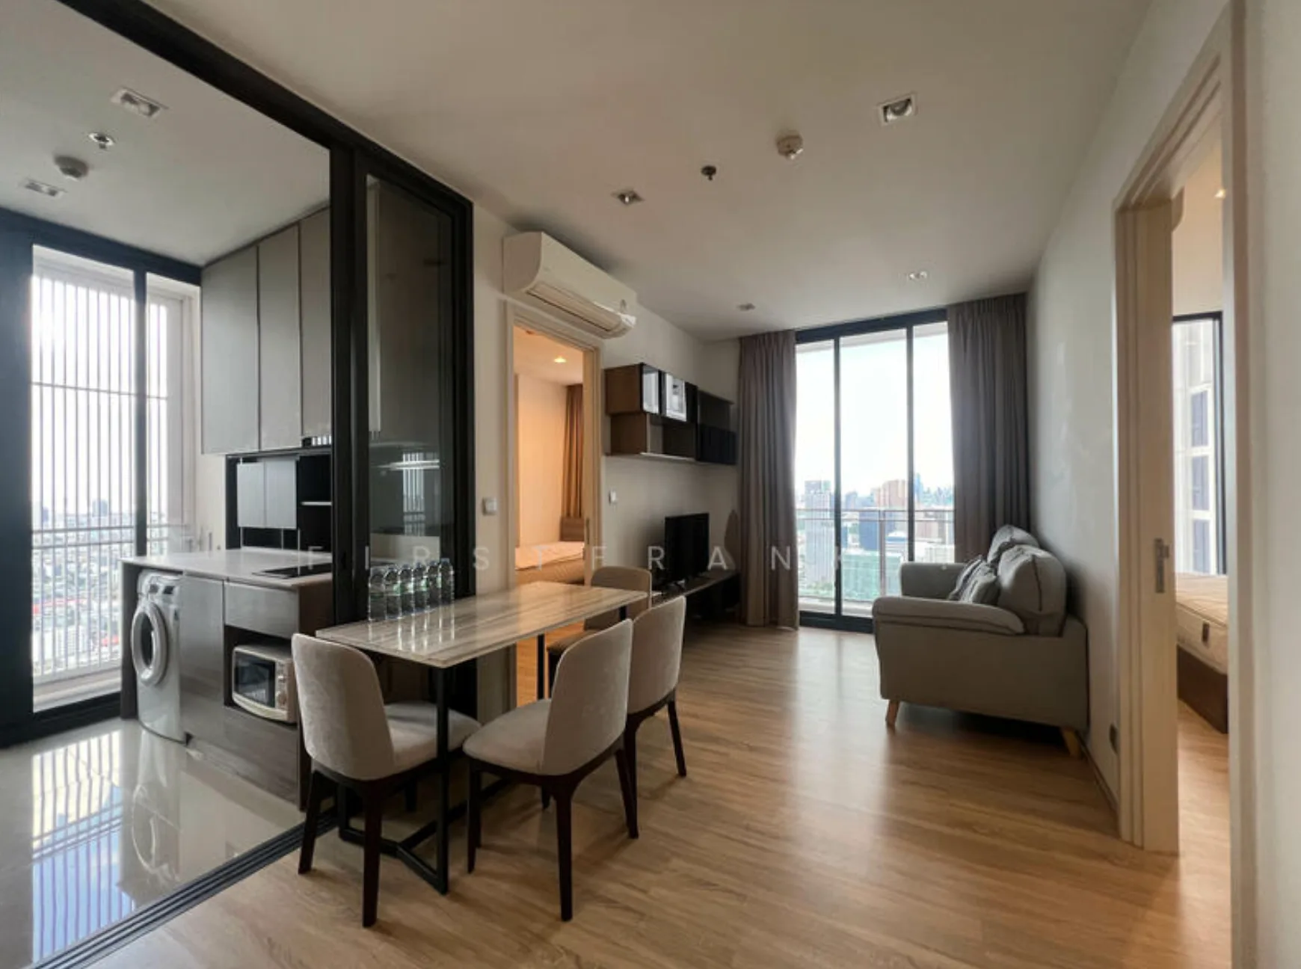
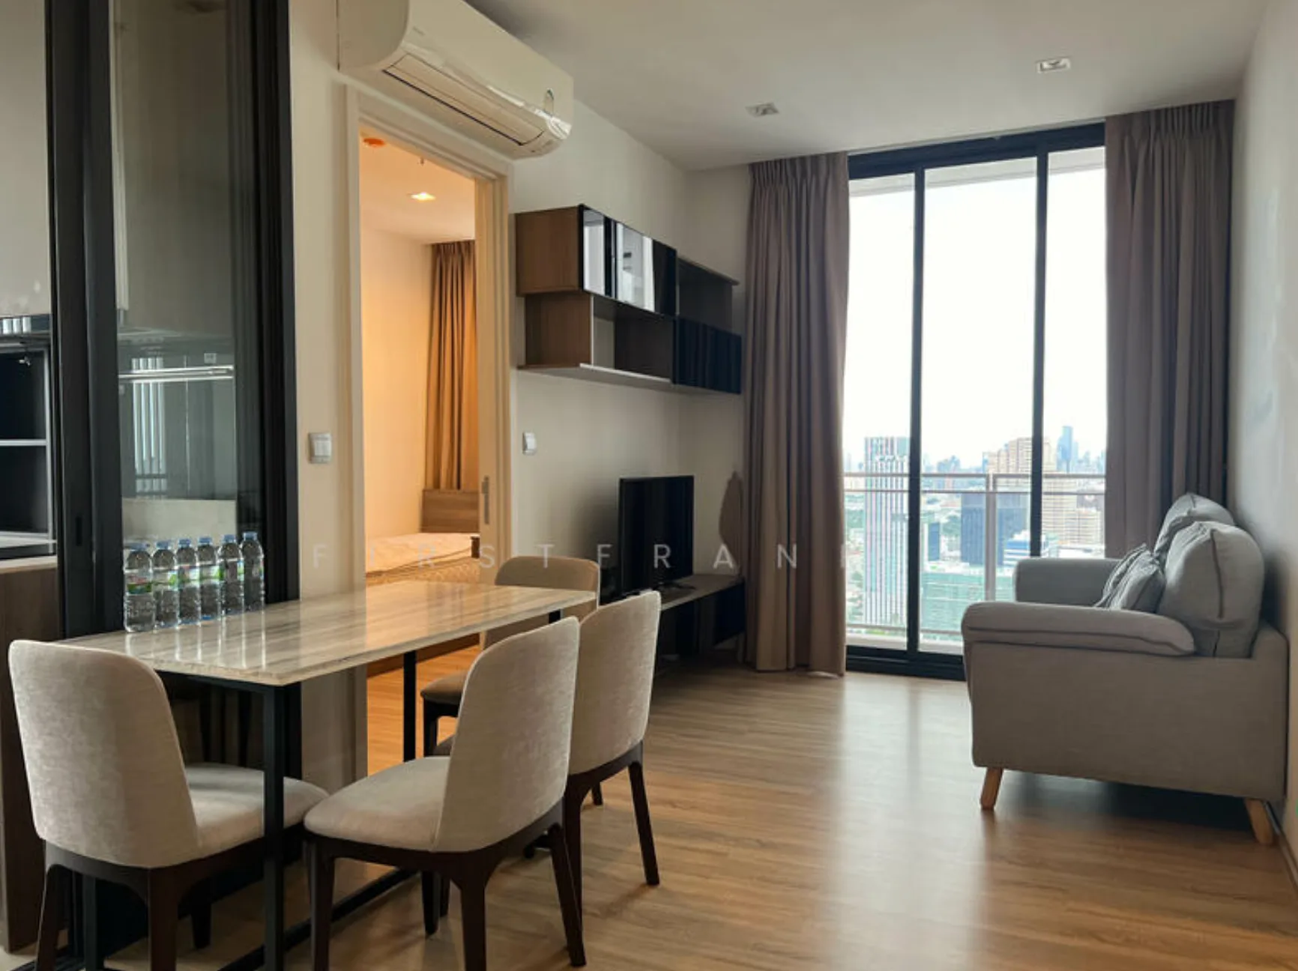
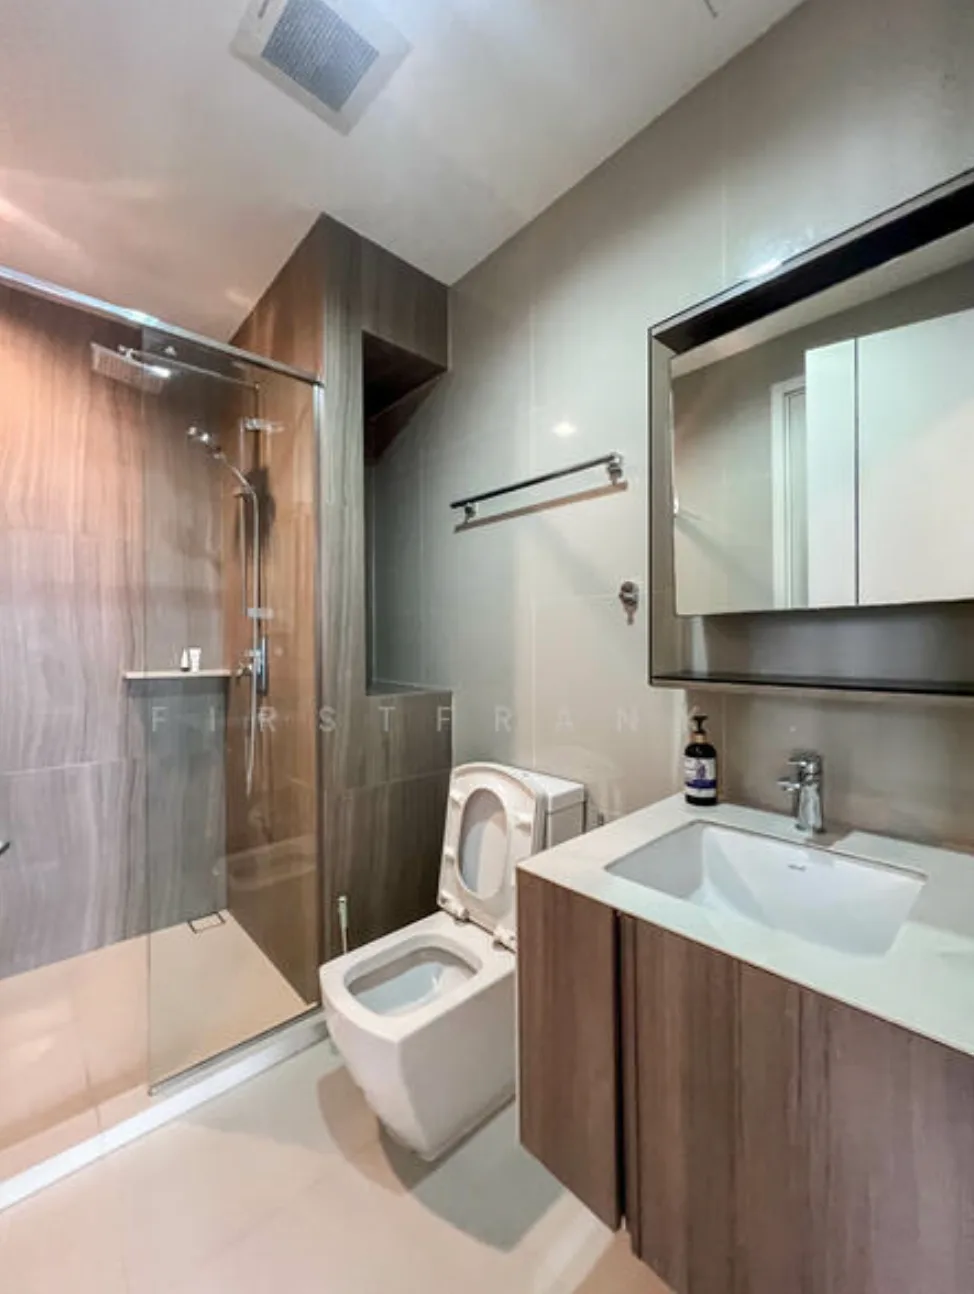
(Negotiating) The Line 42th floor - by Agent Vee
2 beds1 baths53 m²
$ 32K /month
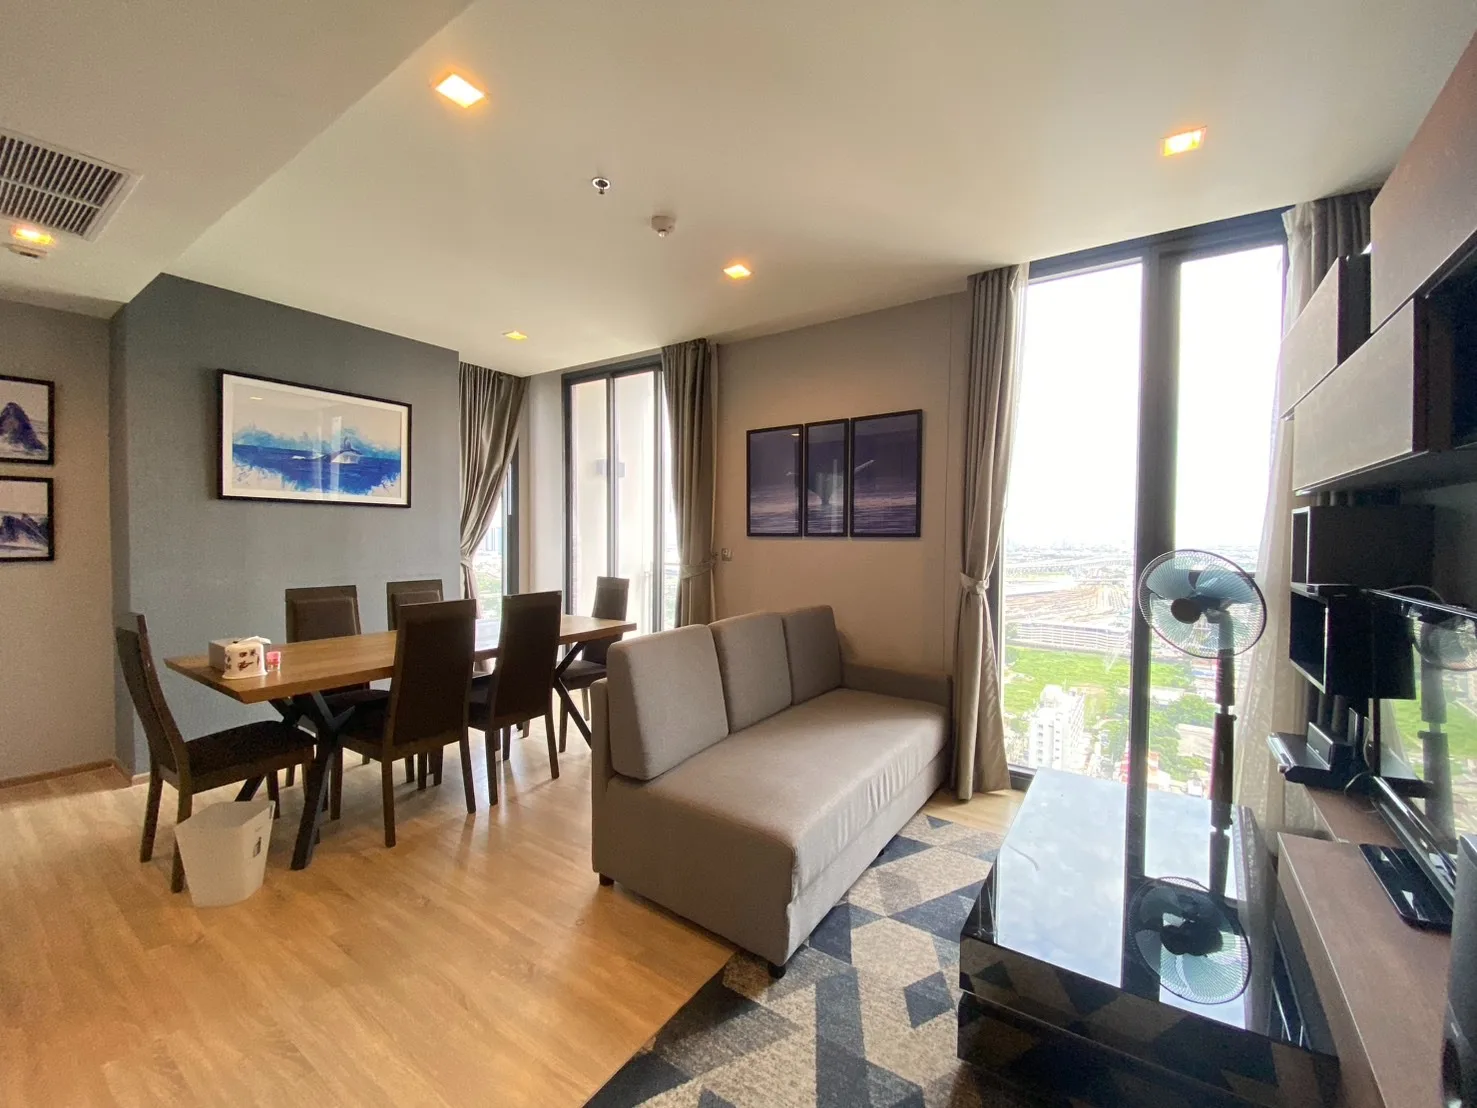
The Line 33th floor - by Official Agent
2 beds2 baths65 m²
$ 45K /month