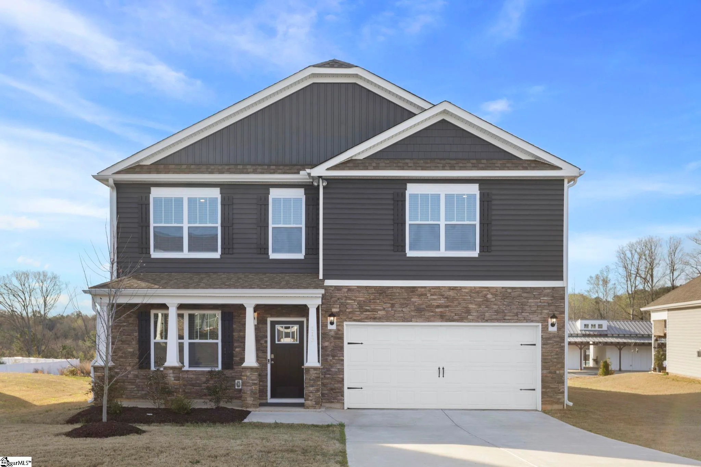
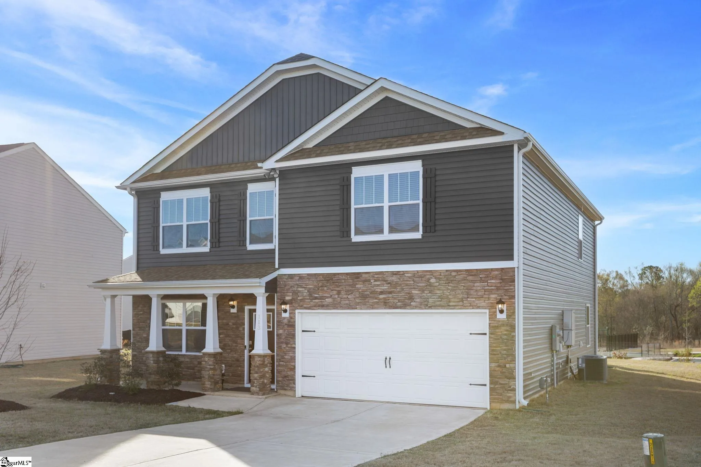
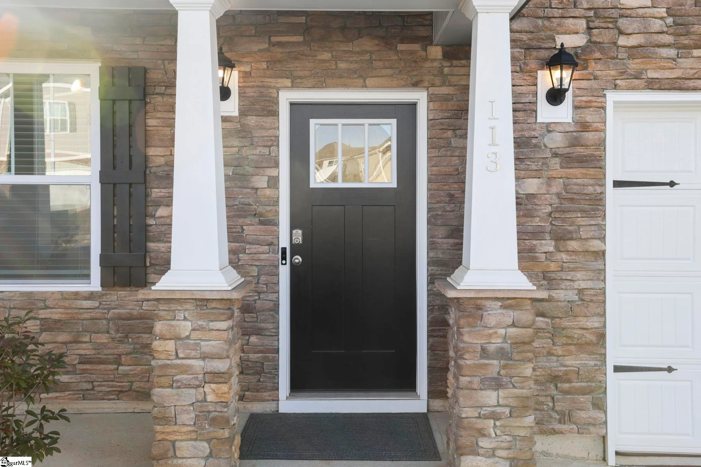
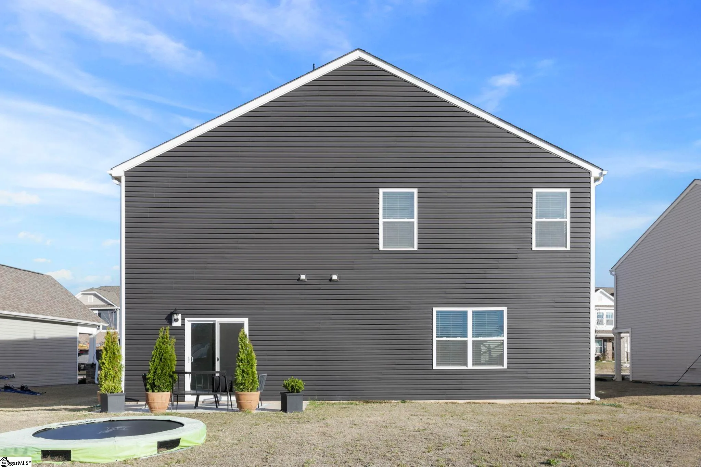
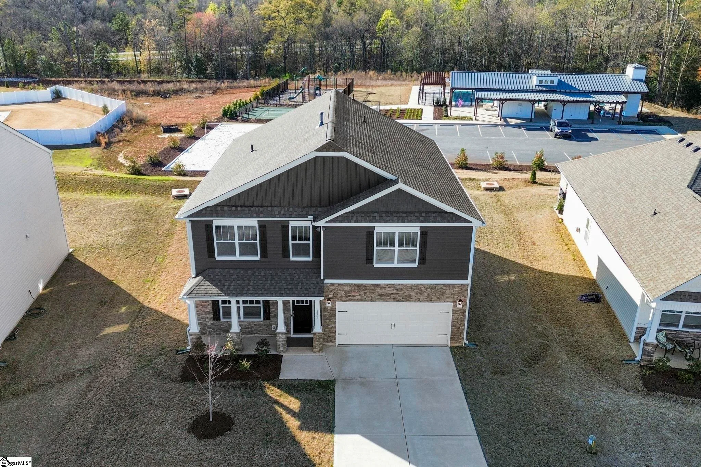
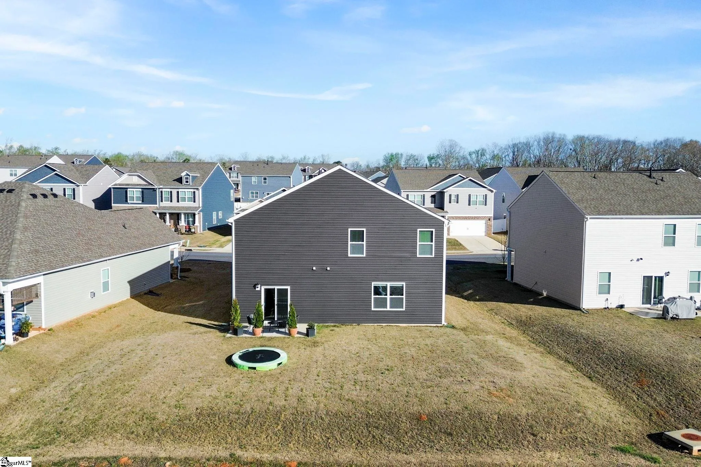
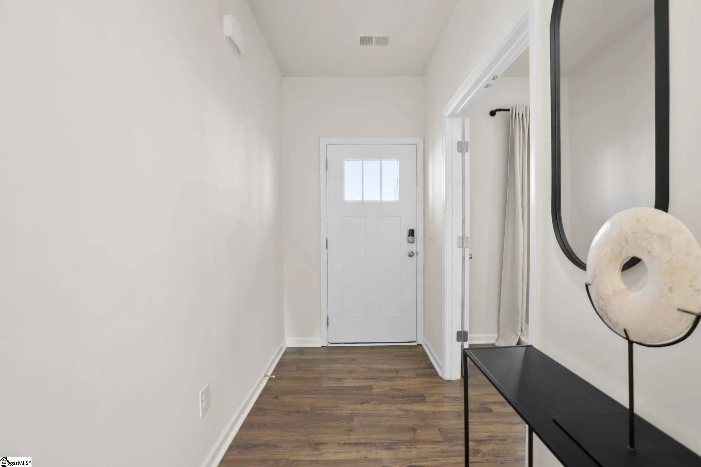
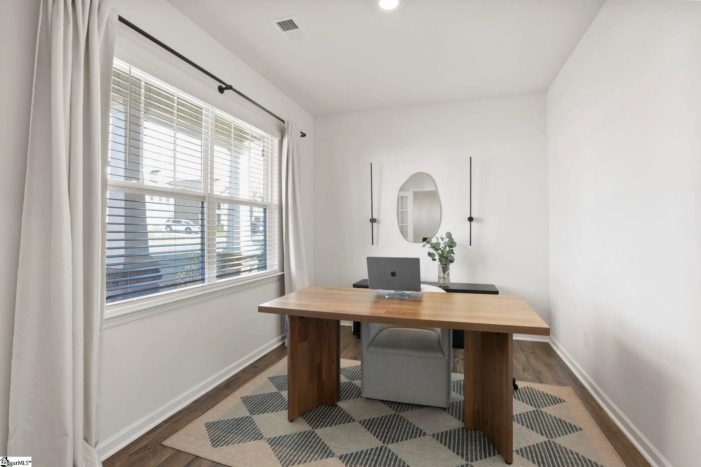
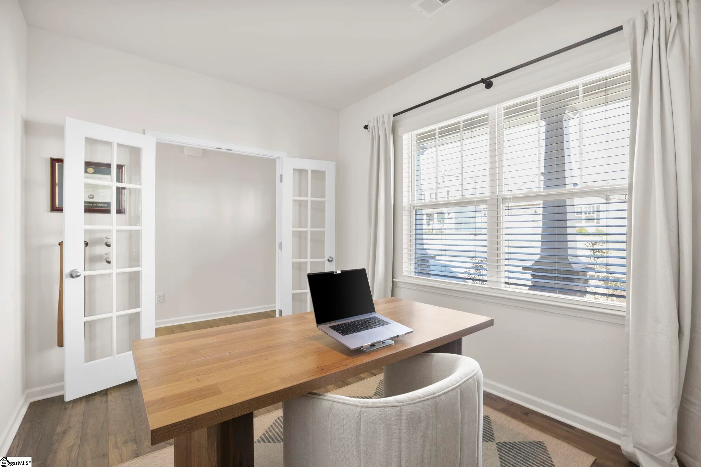
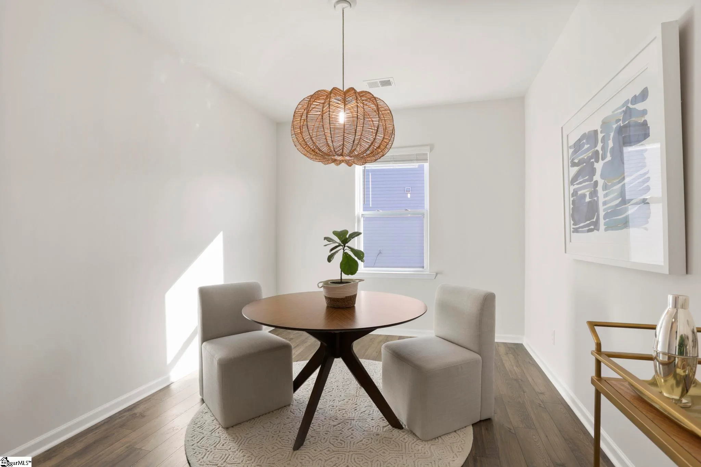
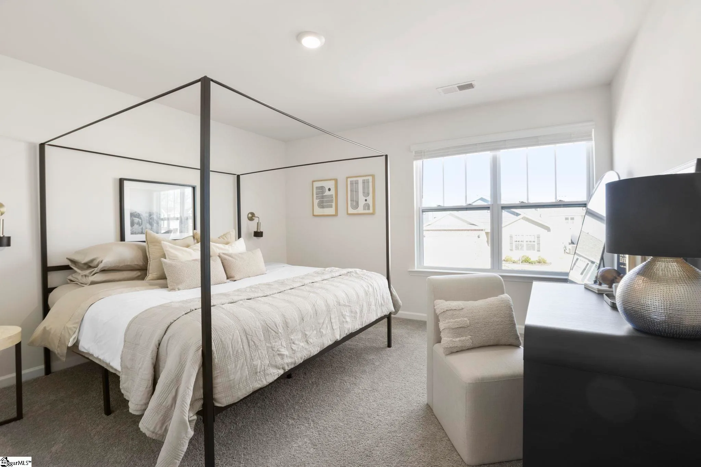
New Construction Craftsman Home in Chestnut Ridge
Greenville, SC 29601–29615
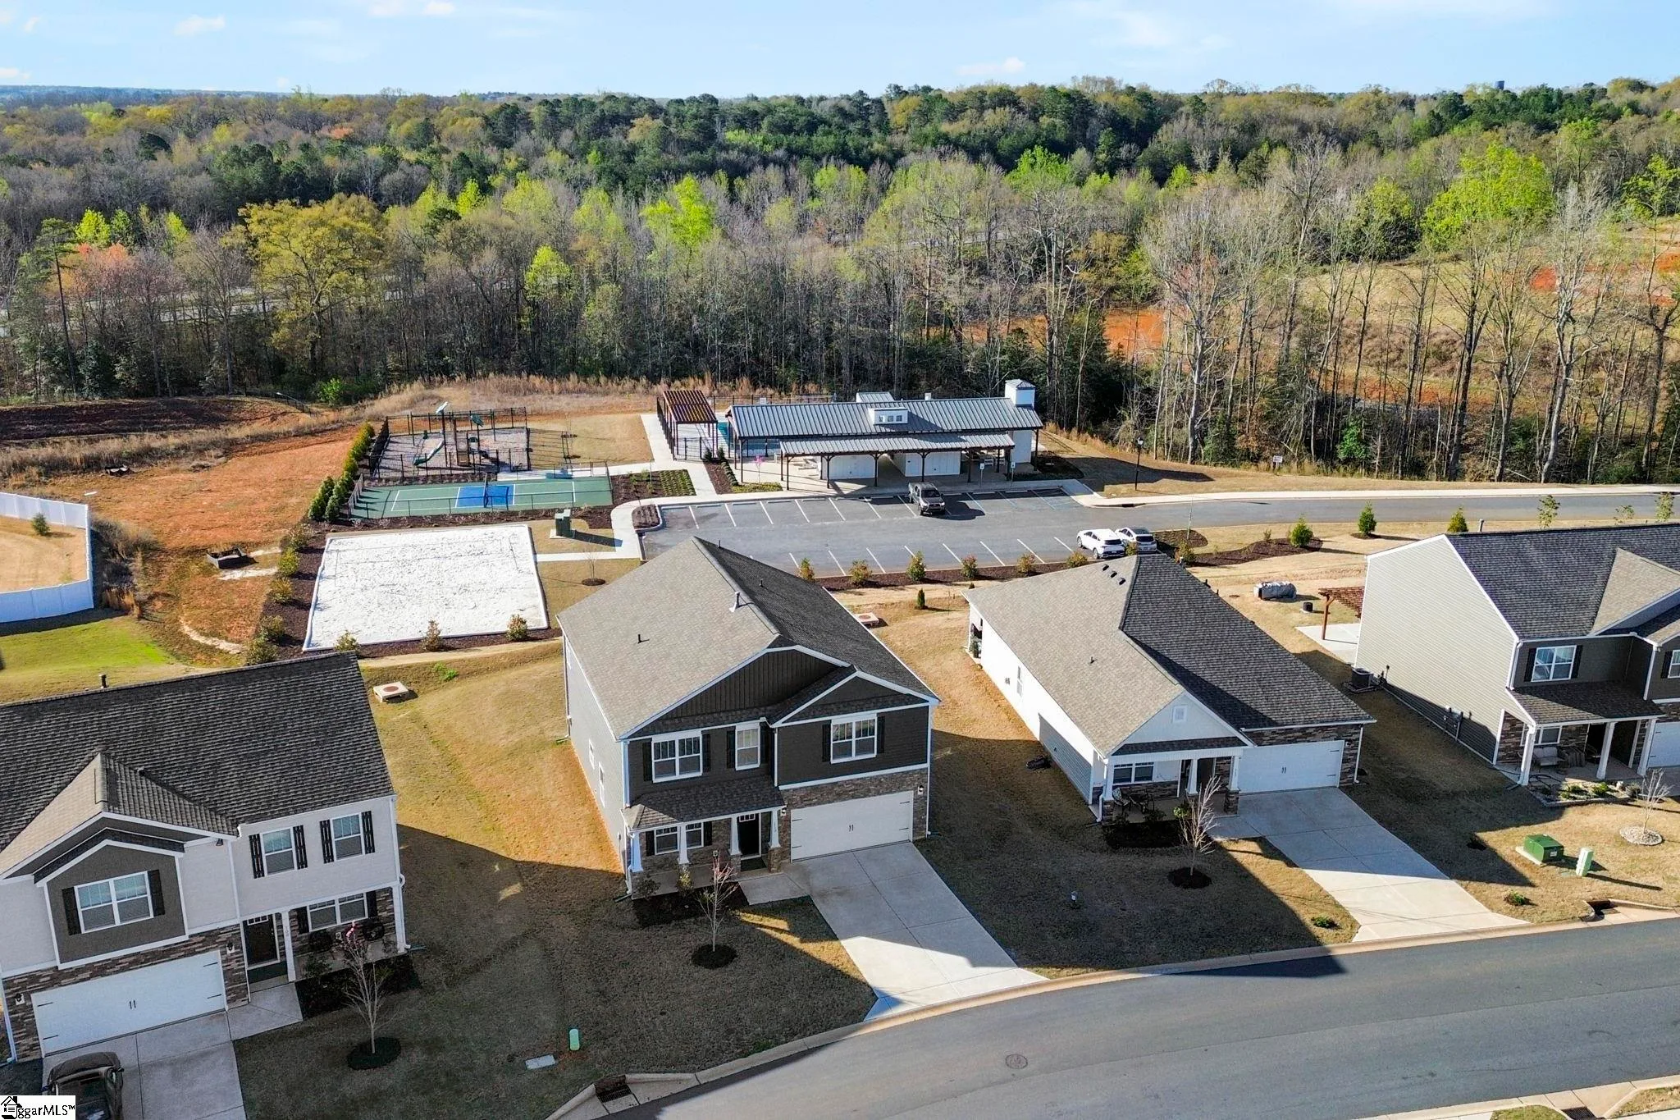
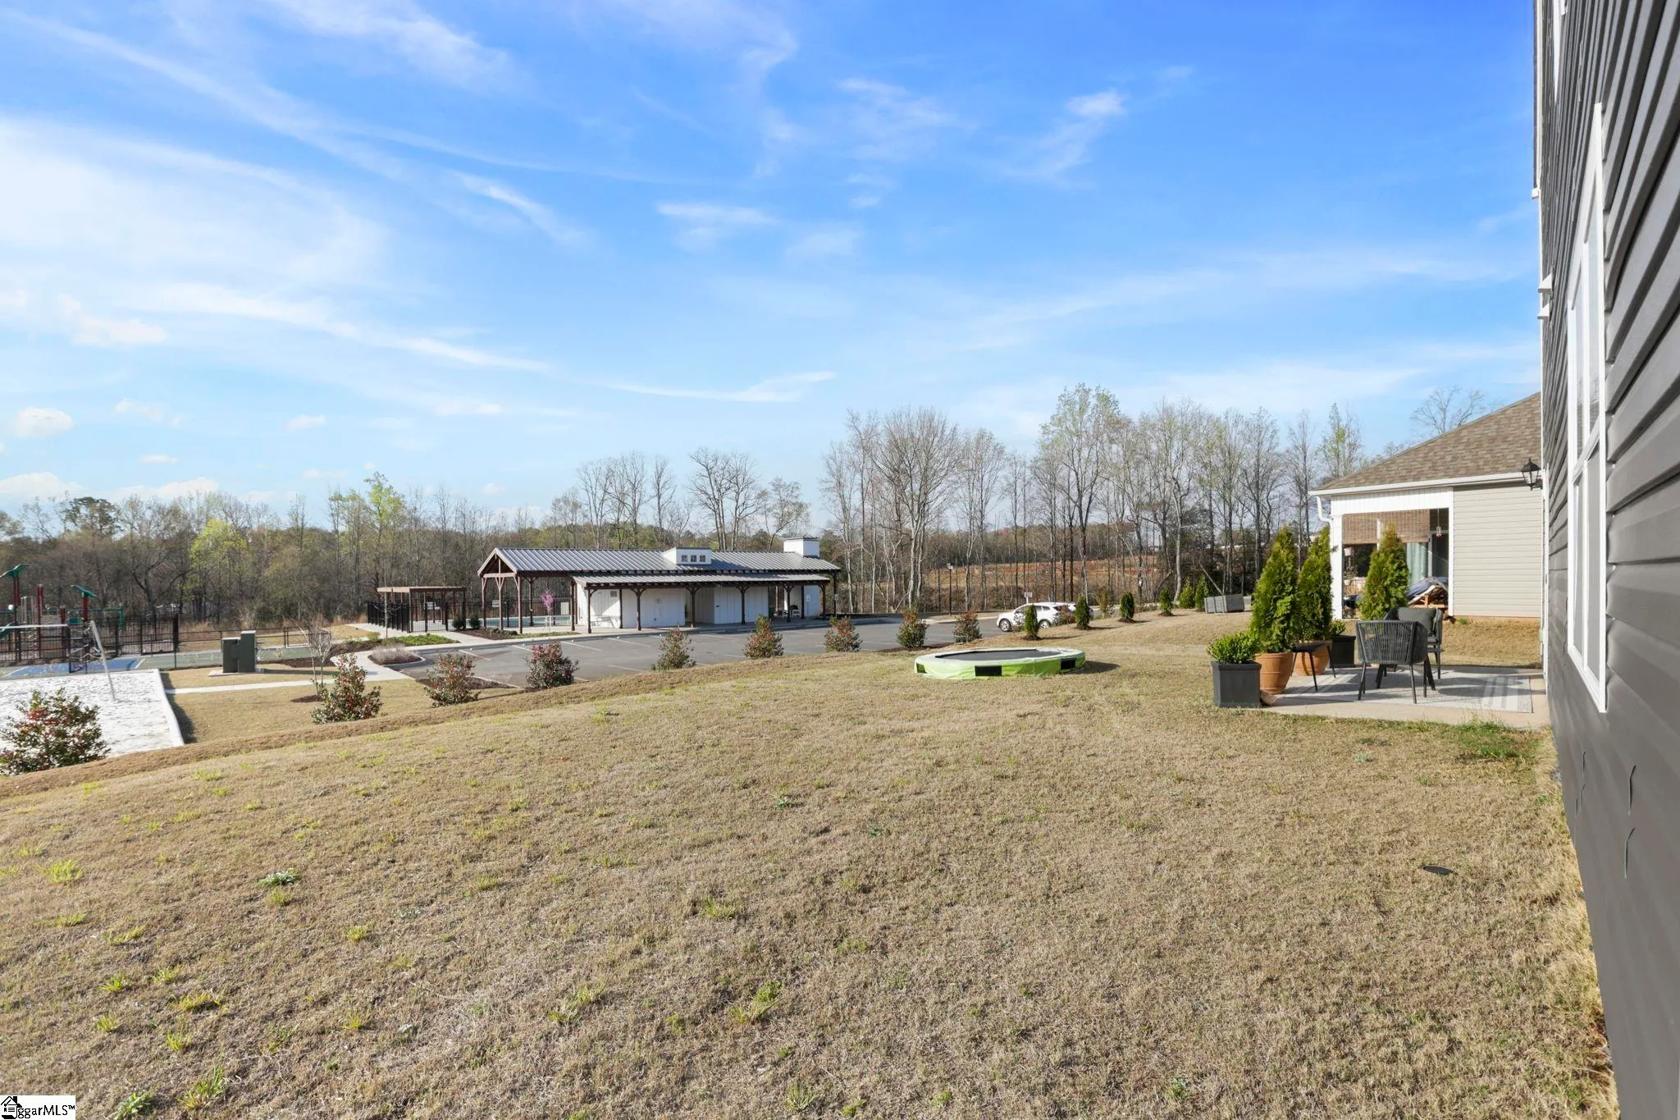
Welcome to Chestnut Ridge, where lifestyle, design, and location come together seamlessly in Greenville. This vibrant community is built for the way you want to live. Mornings start with a walk through the neighborhood. Afternoons invite friendly competition on the pickleball court or relaxation by the resort-style pool. Evenings are for connection, whether hosting at the cabana or enjoying the energy of nearby downtown Simpsonville, just minutes away.
And when you want more? Downtown Greenville is a quick 20-minute drive, offering award-winning dining, culture, and entertainment.
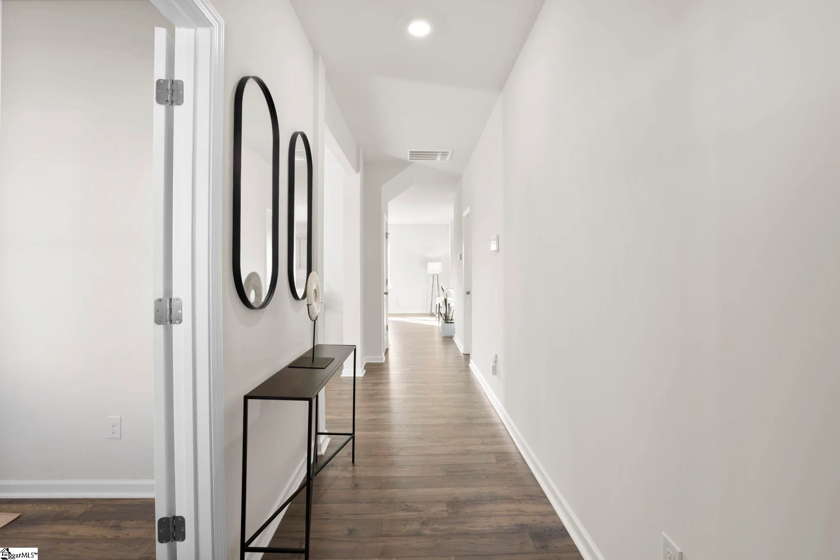
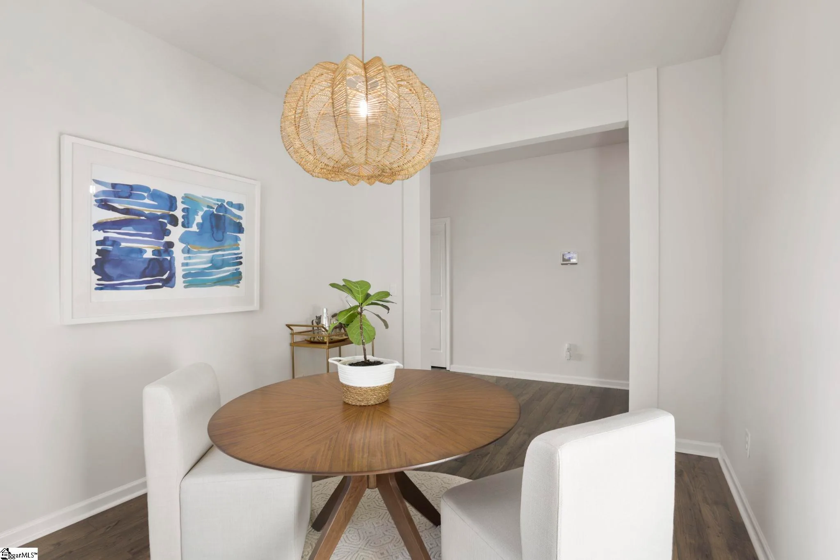
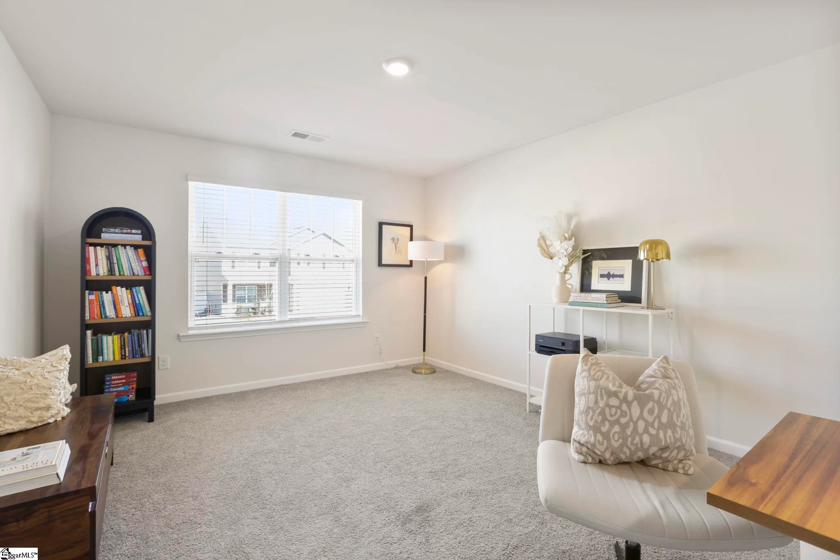
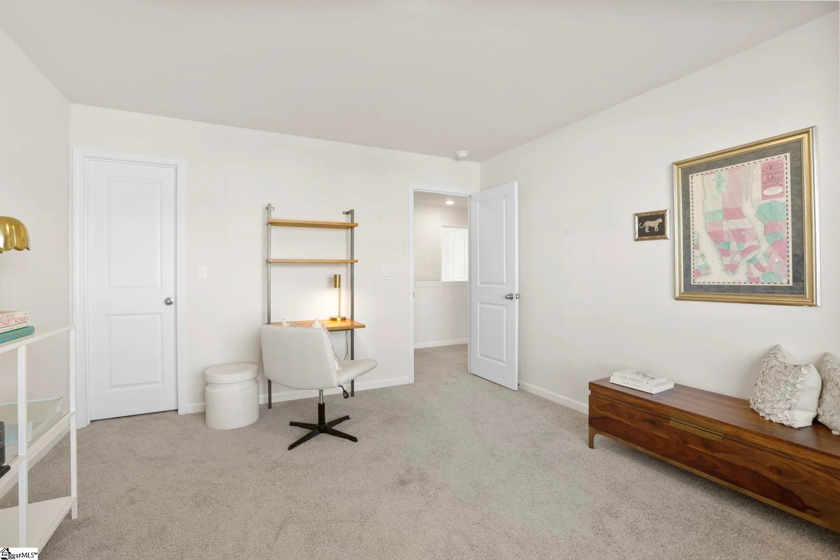
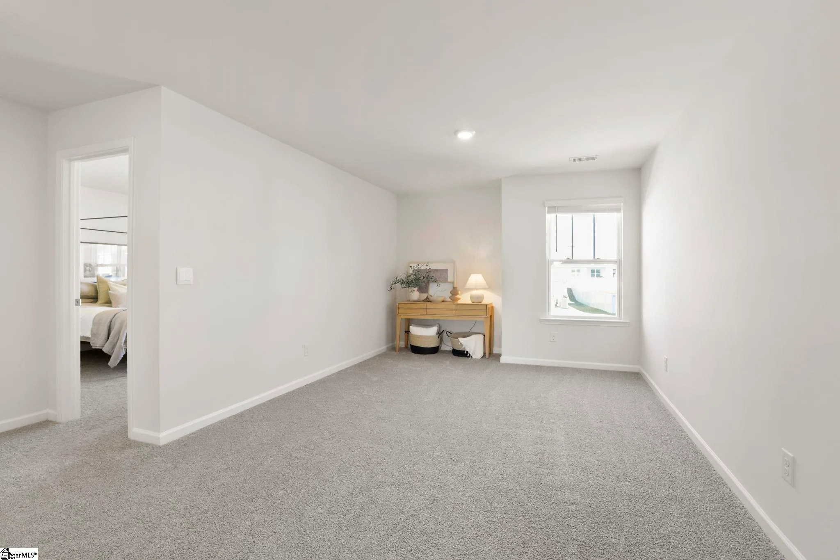
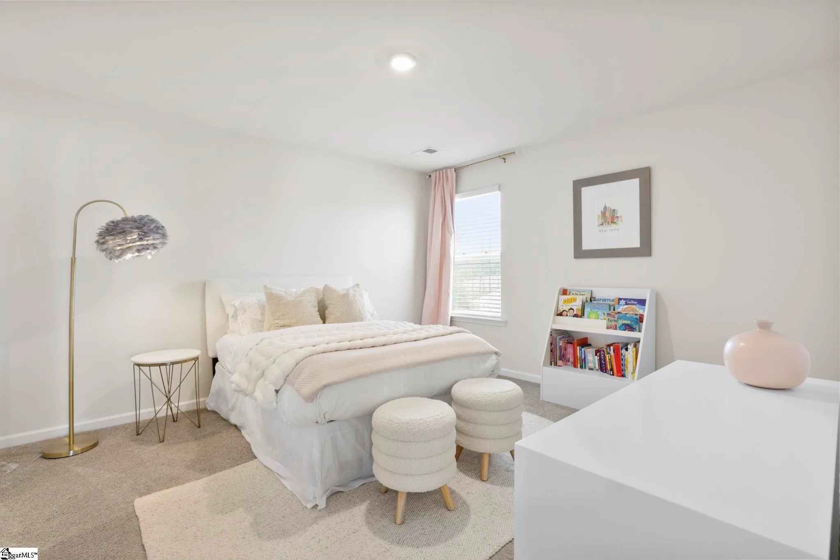
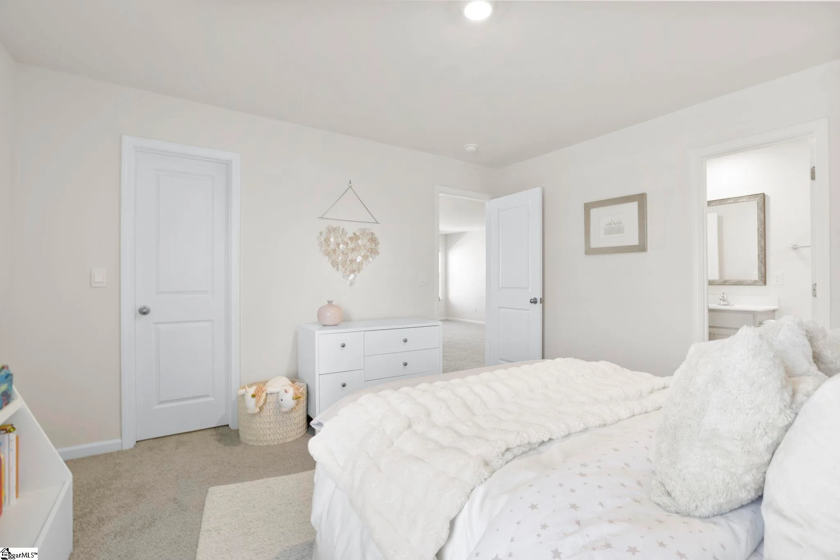
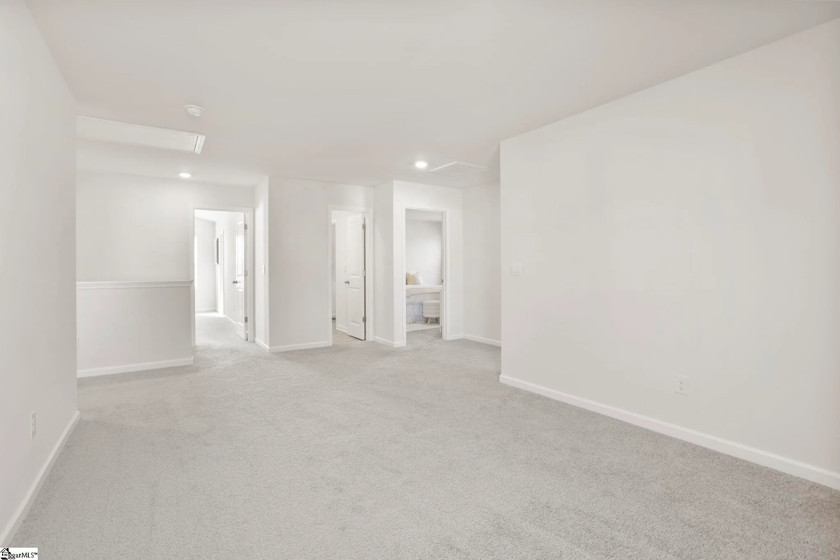
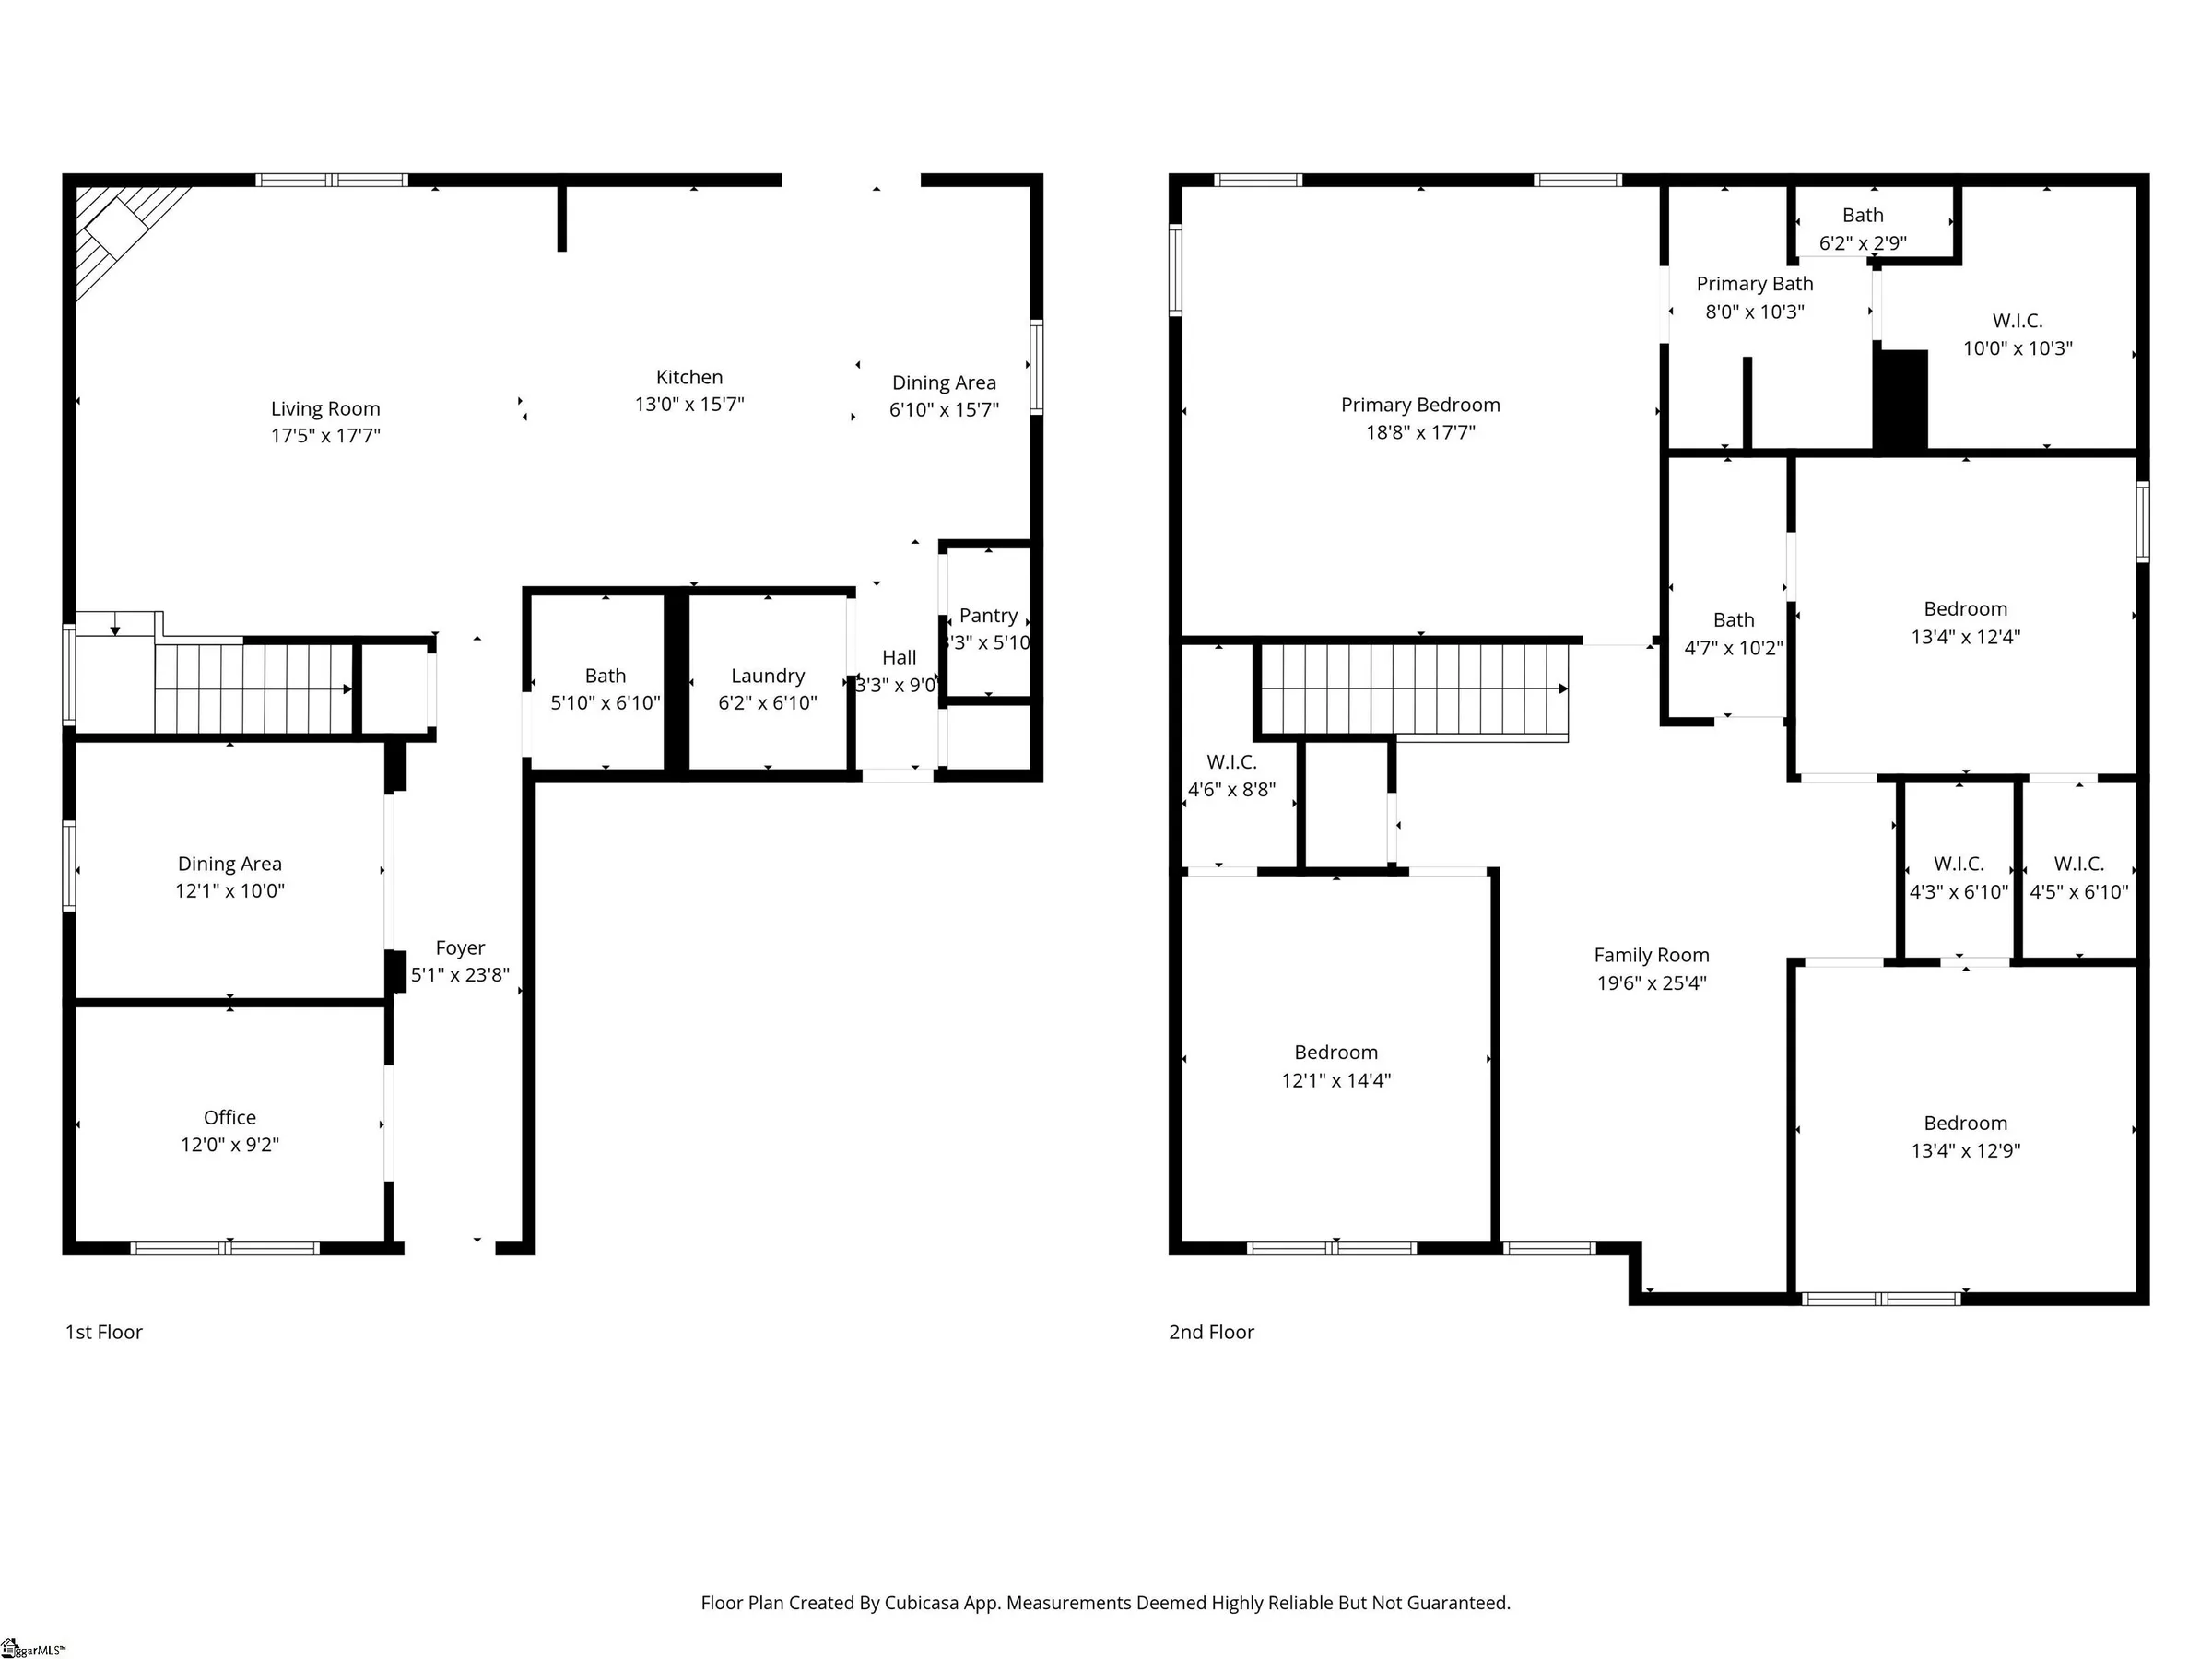
Inside, this home delivers comfort across approximately 2,800 square feet of thoughtfully designed living space. Four spacious bedrooms and a versatile loft create flexibility for both everyday living and entertaining.
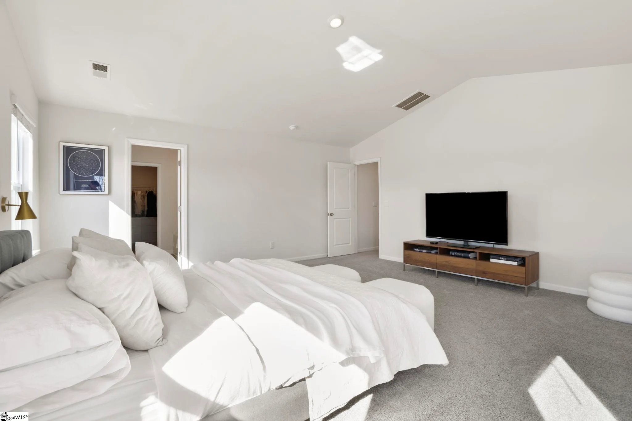
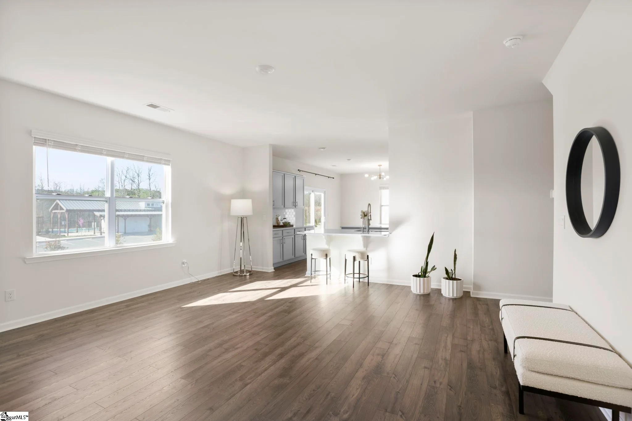
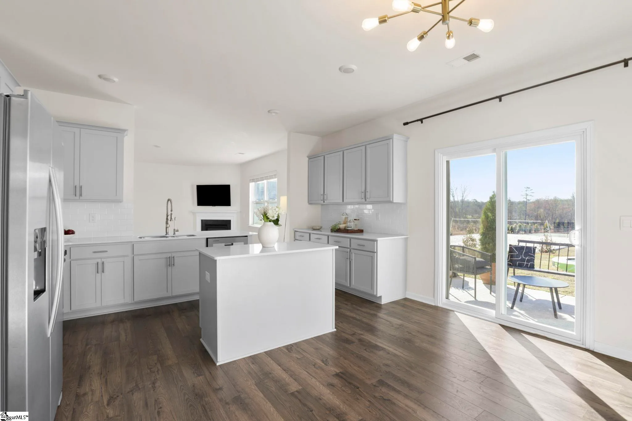
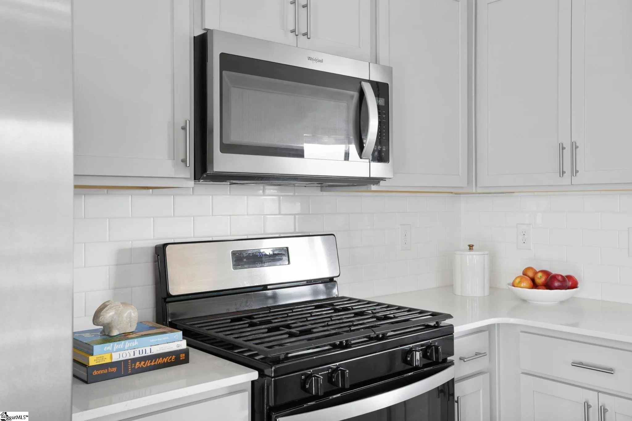
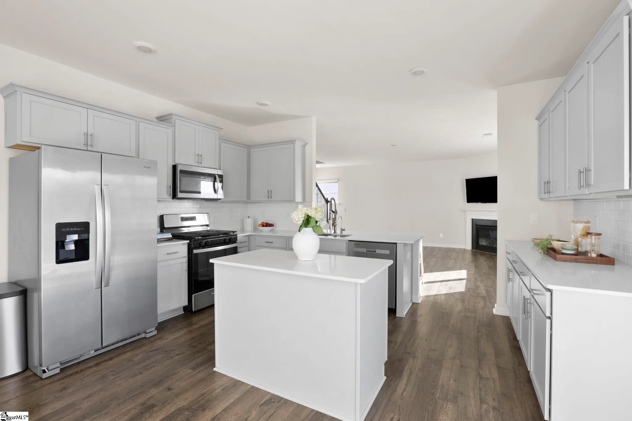
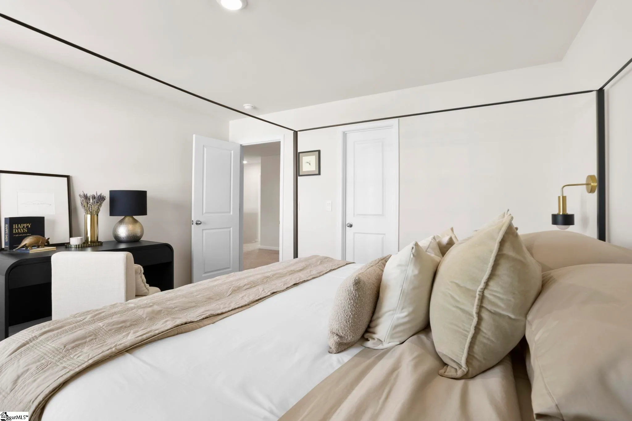
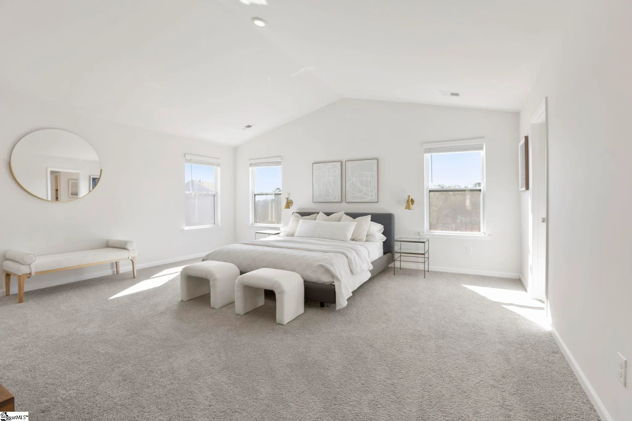
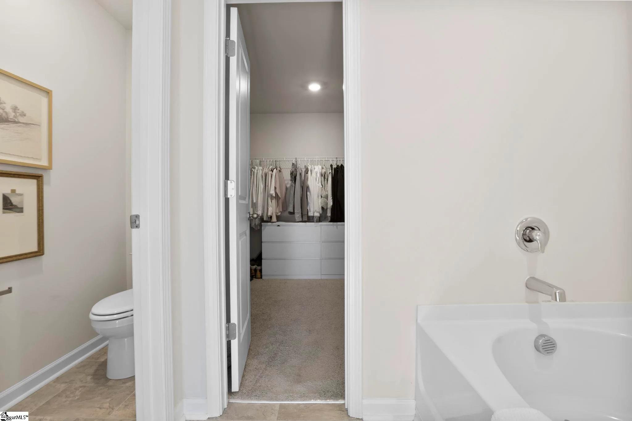
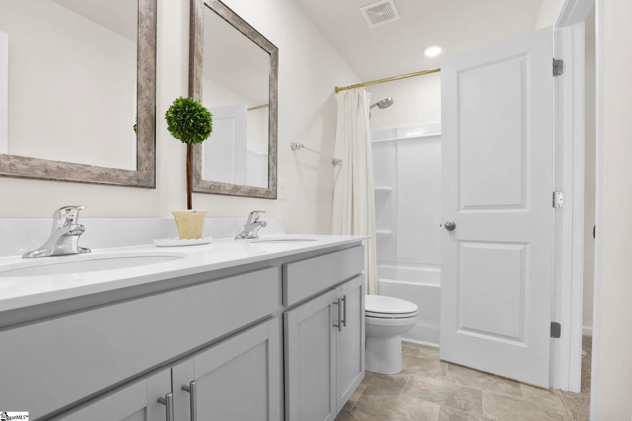
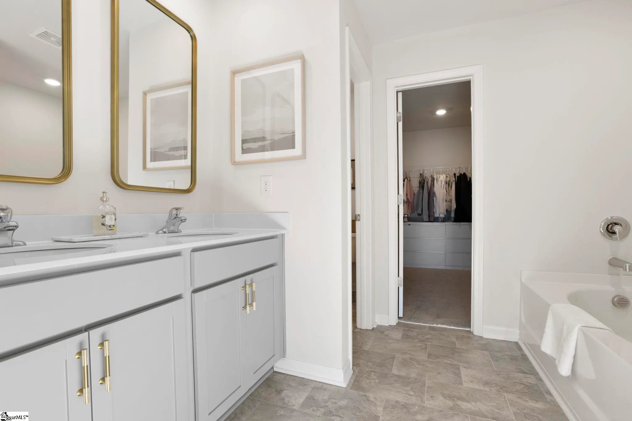
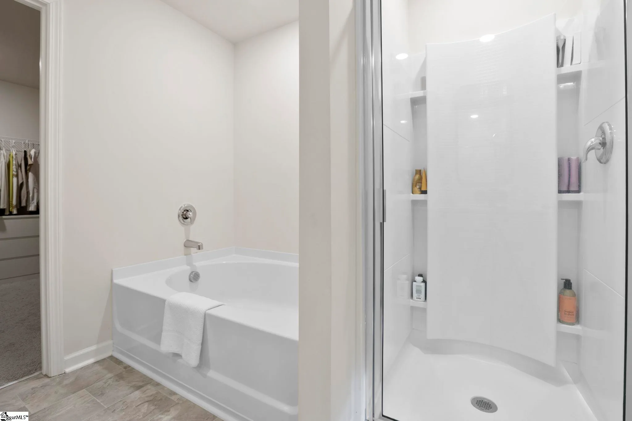
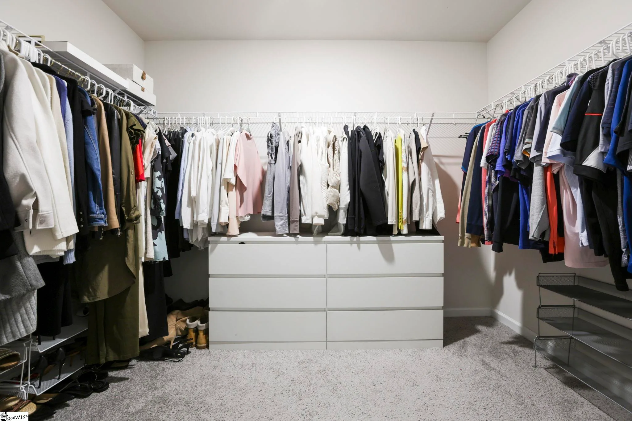
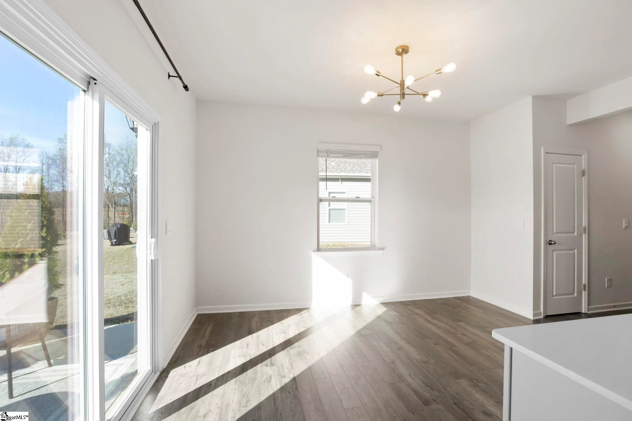
The primary suite is a true retreat, featuring a cathedral ceiling, view to the trees and amenities, spa-inspired bath with a soaking tub, walk-in shower, and an expansive walk-in closet designed to keep everything beautifully organized. At the heart of the home, the kitchen blends style and function with elegant quartz countertops and modern finishes, perfect for everything from casual mornings to hosting guests.
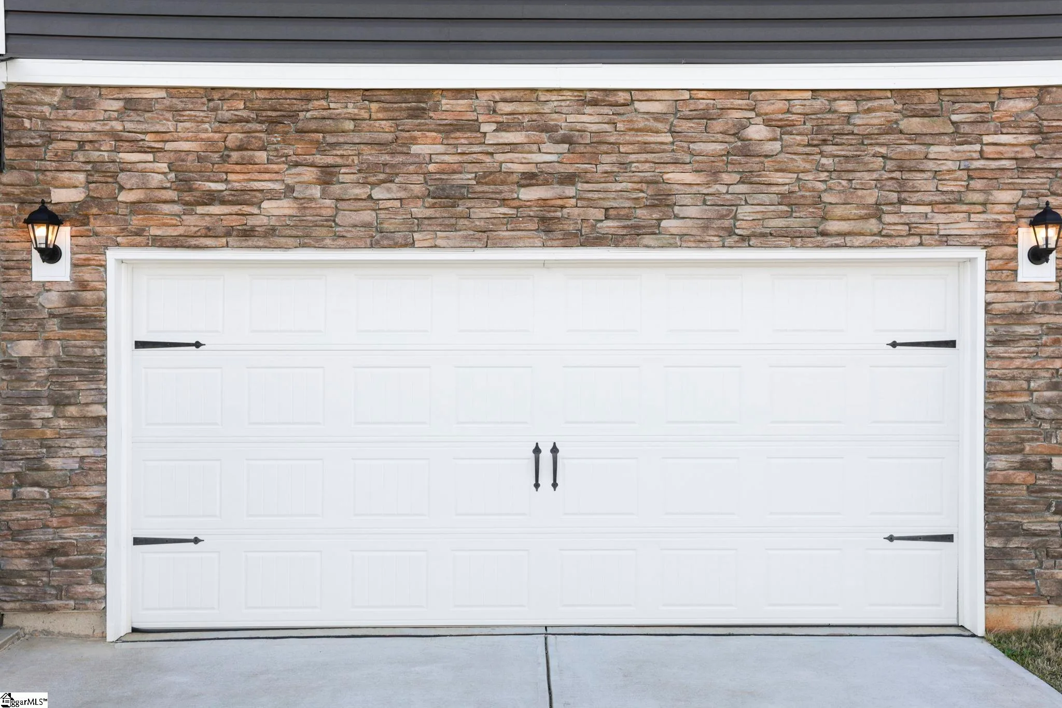
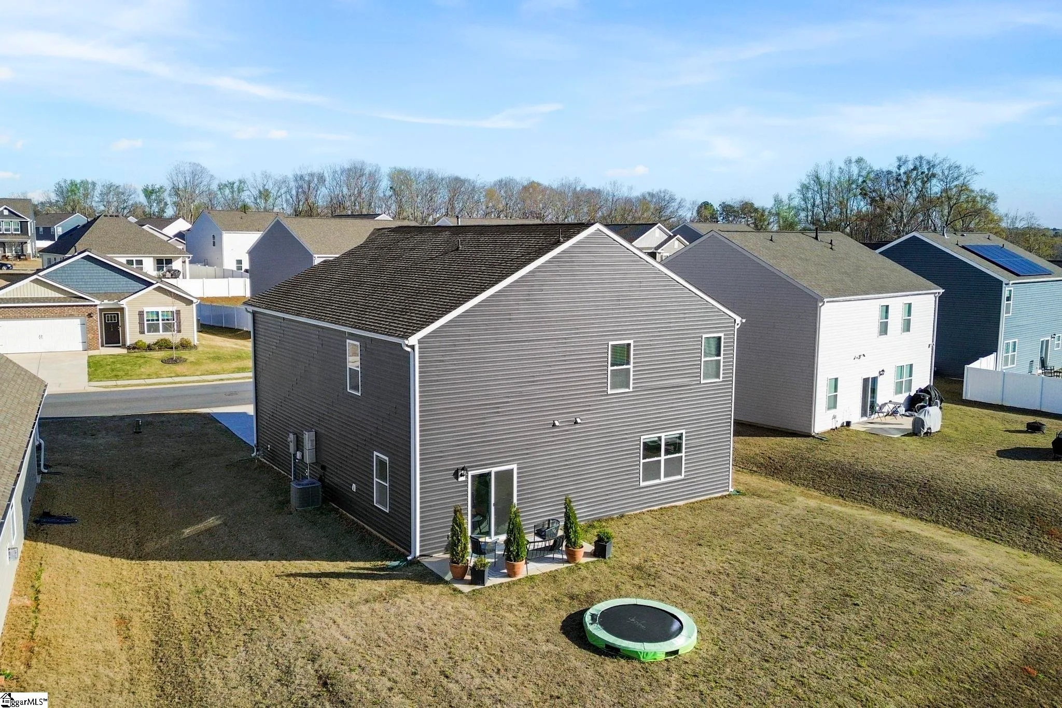
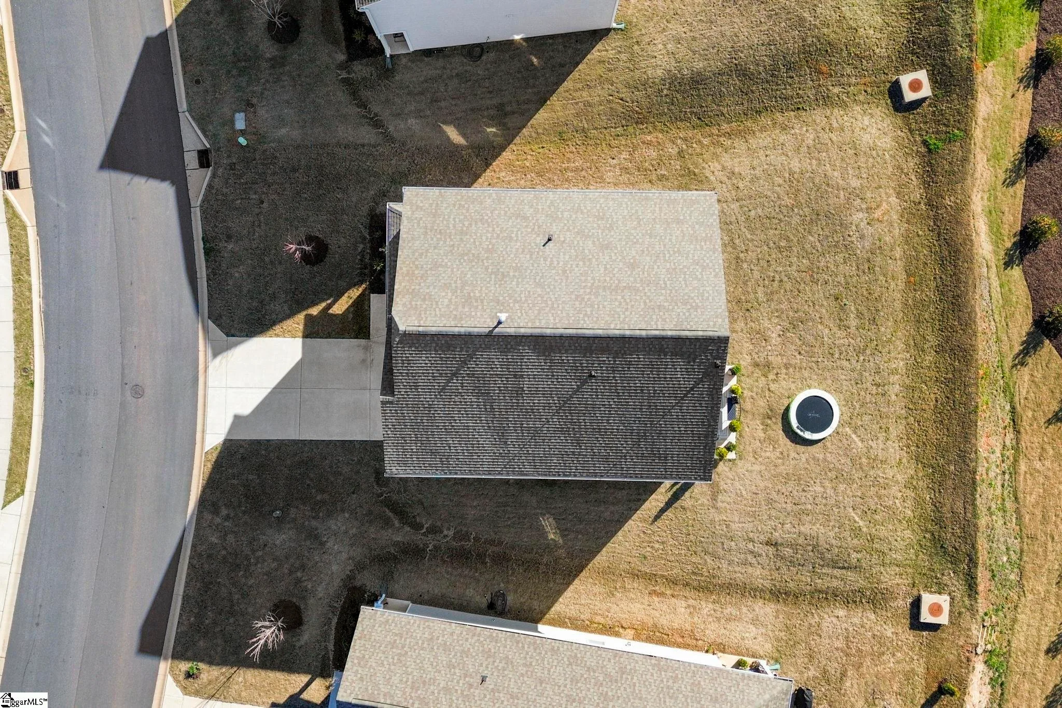
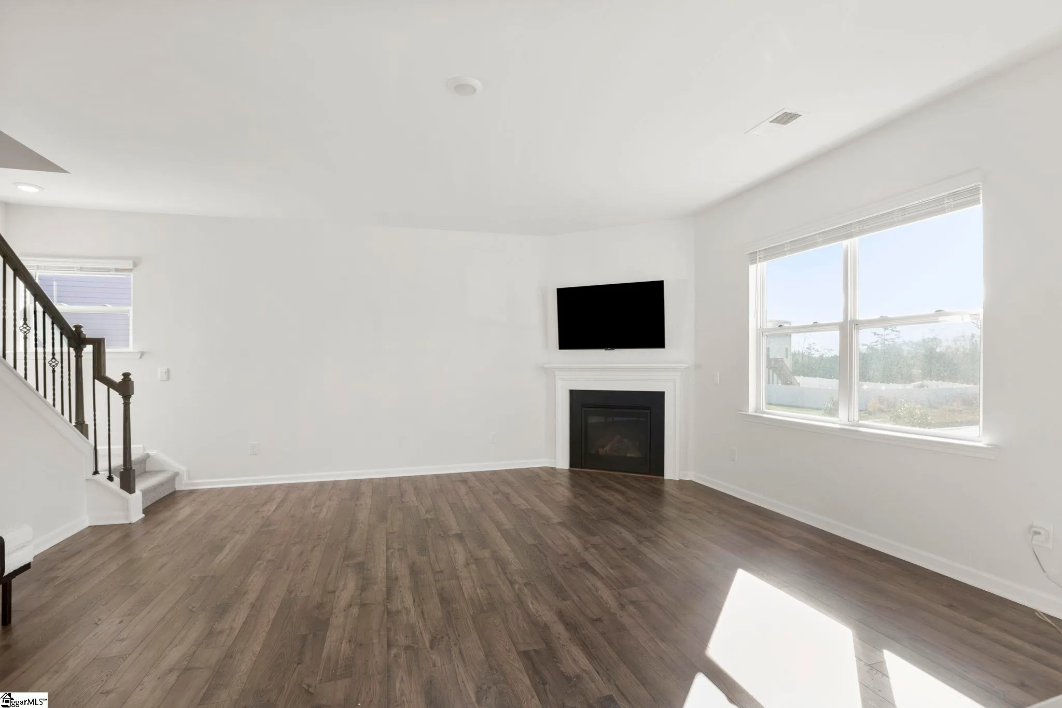
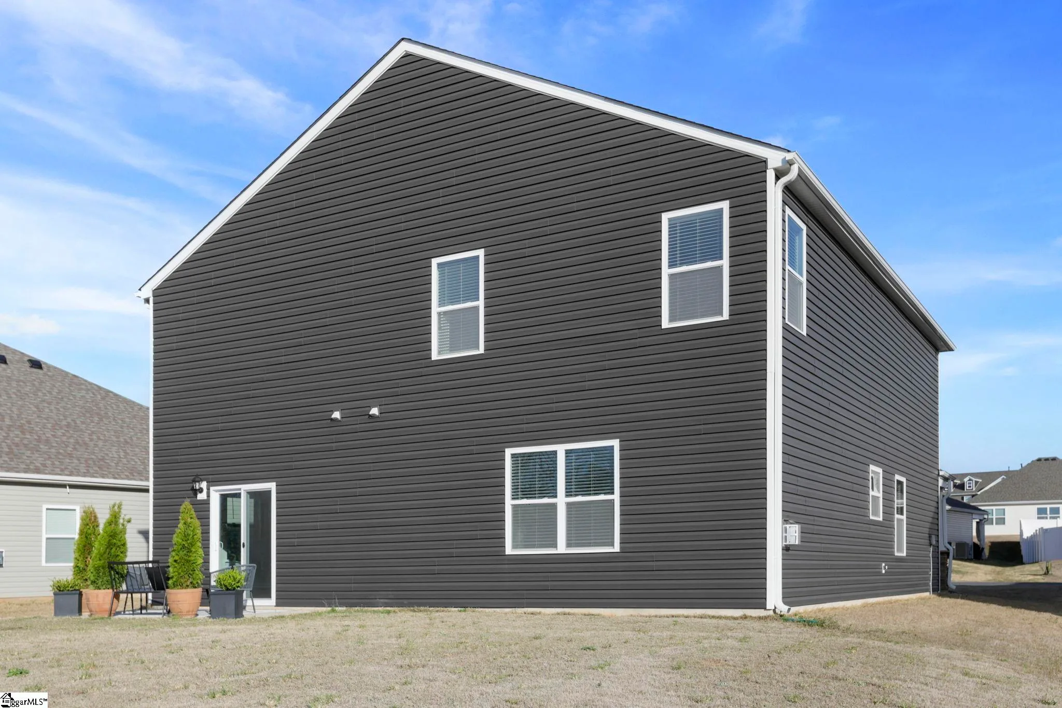
Additional highlights include: Cozy fireplace for elevated everyday living, Tankless water heater for efficiency and comfort, Smart Home System, Custom Lighting Package, Reverse Osmosis water tank in the kitchen, Attached 2-car garage for convenience and security, Enjoy a flat, usable backyard, your blank canvas for creating the outdoor space you've been envisioning, whether it's a garden, patio, or private retreat. This is a rare opportunity in Chestnut Ridge.
Schedule your private showing today! Seller is a licensed SC Real Estate Agent.
Features
You will get
Amenities
Pool
Pickleball
Walkable
Resort Style
Features
1/2 Acre Or Less
Architectural
Finance
— Mariana Taramasco
360 Virtual Tour
Take A Tour Of This Property
Schedule A Showing
Fireplace
Gas Log Fireplace
Tankless Water Heater
Smart Home Technology
Custom Lighting
Reverse Osmosis System
Attached Garage
Flat Yard
High Ceilings
Vaulted Ceiling
Smooth Ceiling
Walk In Closet
Quartz Countertops
Pantry
Washer Dryer
Disposal
Refrigerator
Microwave
Gas Cooktop
Dishwasher
Dryer
Washer
Ceiling Fan
Facilities
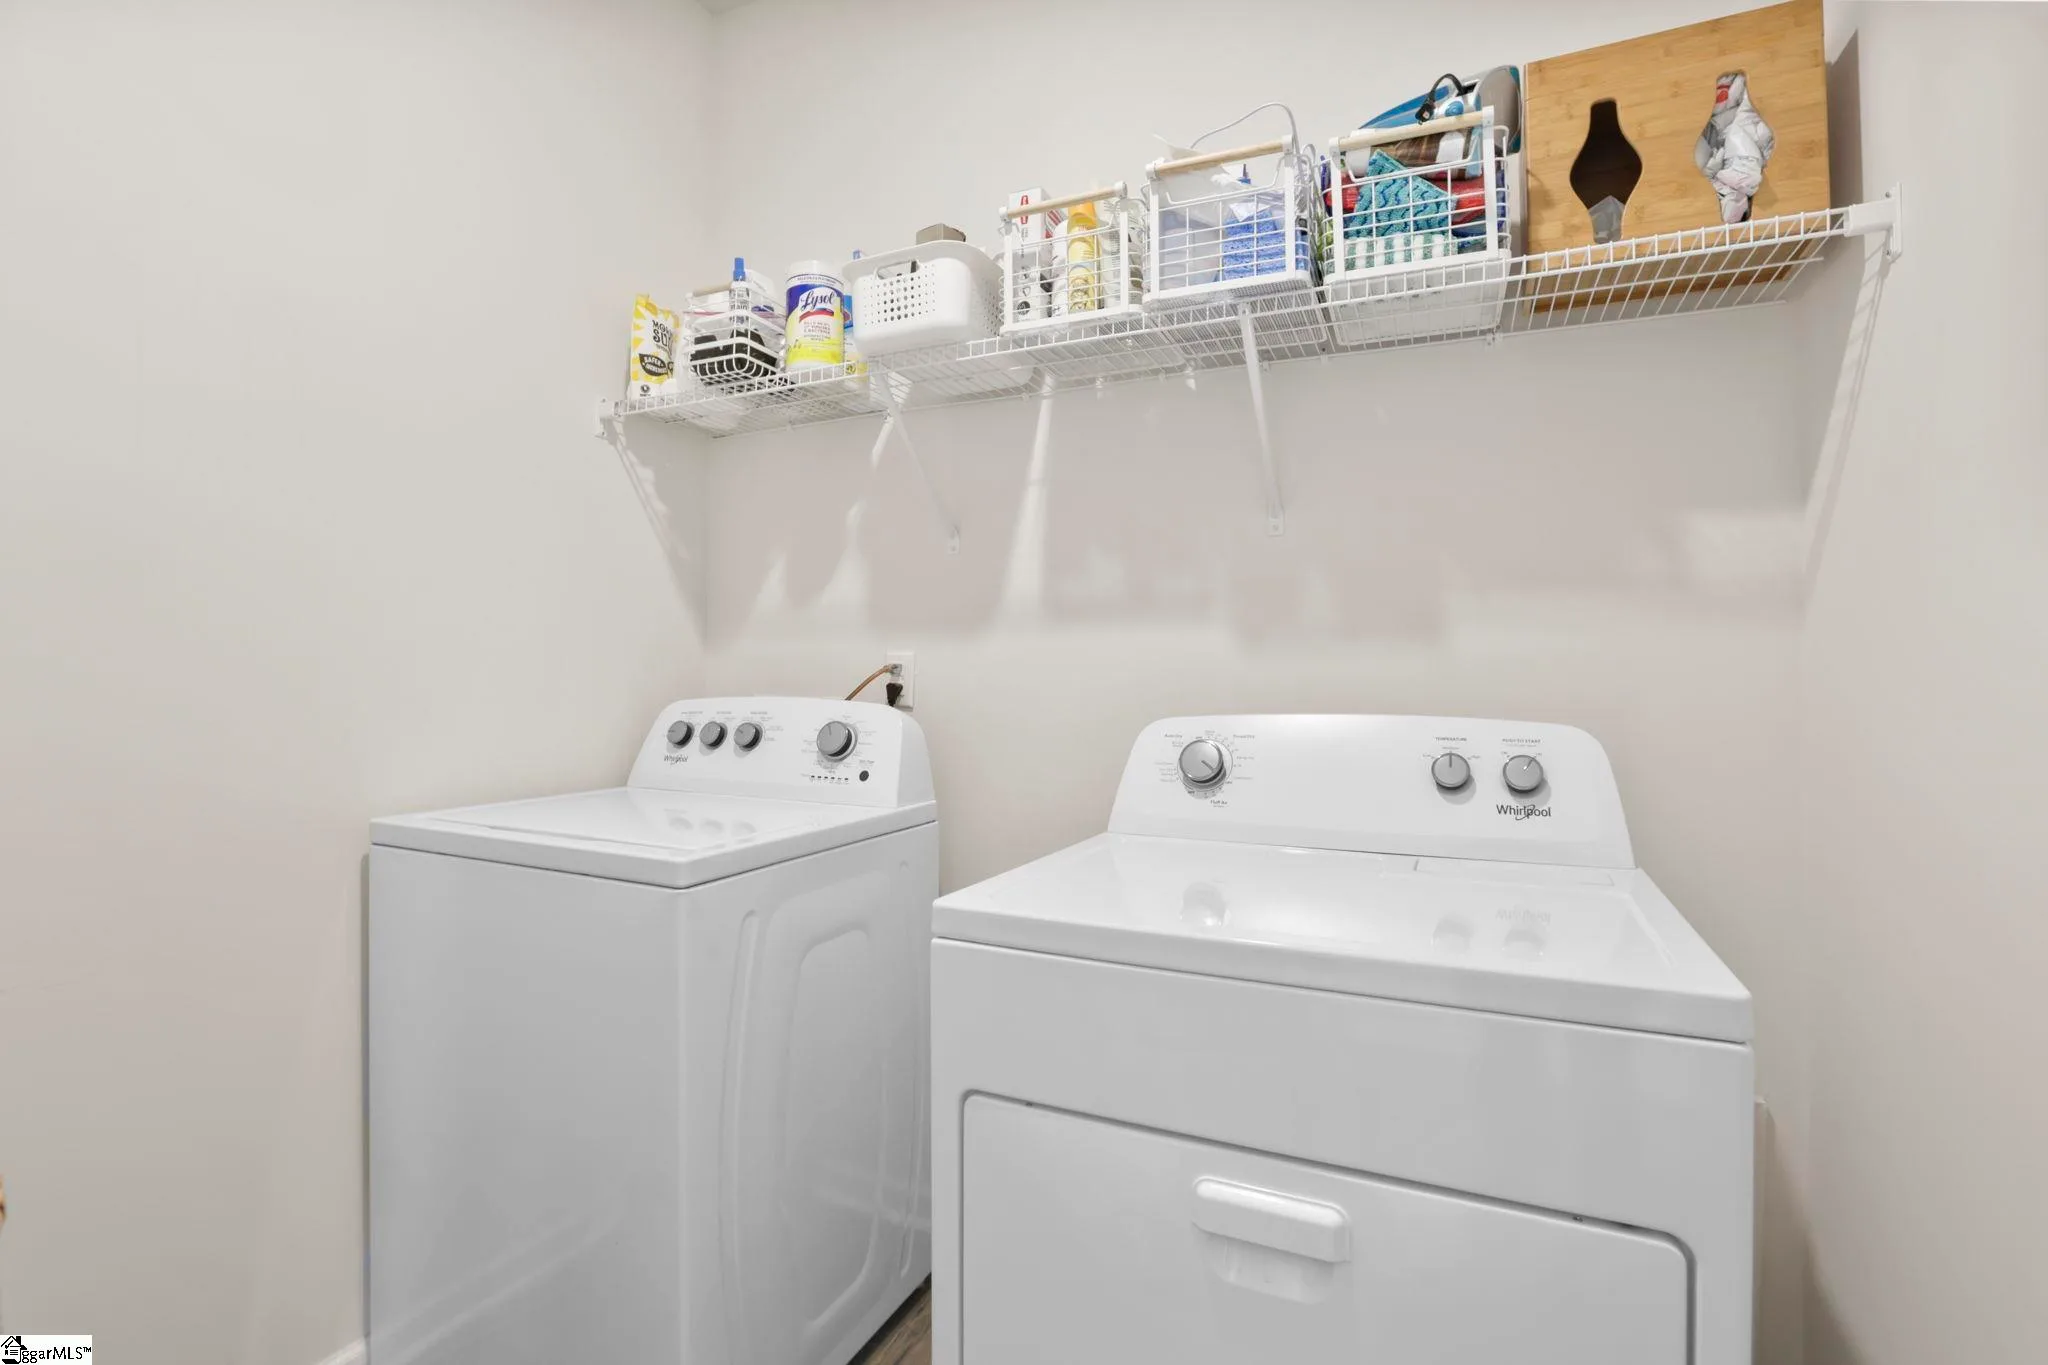
Laundry Room
Storage
Community Pool
Cabana
Pickleball Court
Details
Dive into the details
Spec
Size & Layout
Lot Area
7,405.2 ac
Living Area
2,896 ft²
Construction
Style
Craftsman
Materials
Fiber Cement, Brick Veneer
Flooring
Carpet, Laminate, Vinyl, Luxury Vinyl
Roof
Architectural
Parking
2
Development Status
Completed
New Construction
Yes
Utilities & Systems
Heating
Forced Air, Natural Gas
Cooling
Attic Fan, Central Air
Water
Public
Sewer
Public Sewer
Ownership & Fees
HOA / Common Charges
$617 / year
Property Tax
$2,387 / year
$379,900
For sale
2mo ago
Similar properties
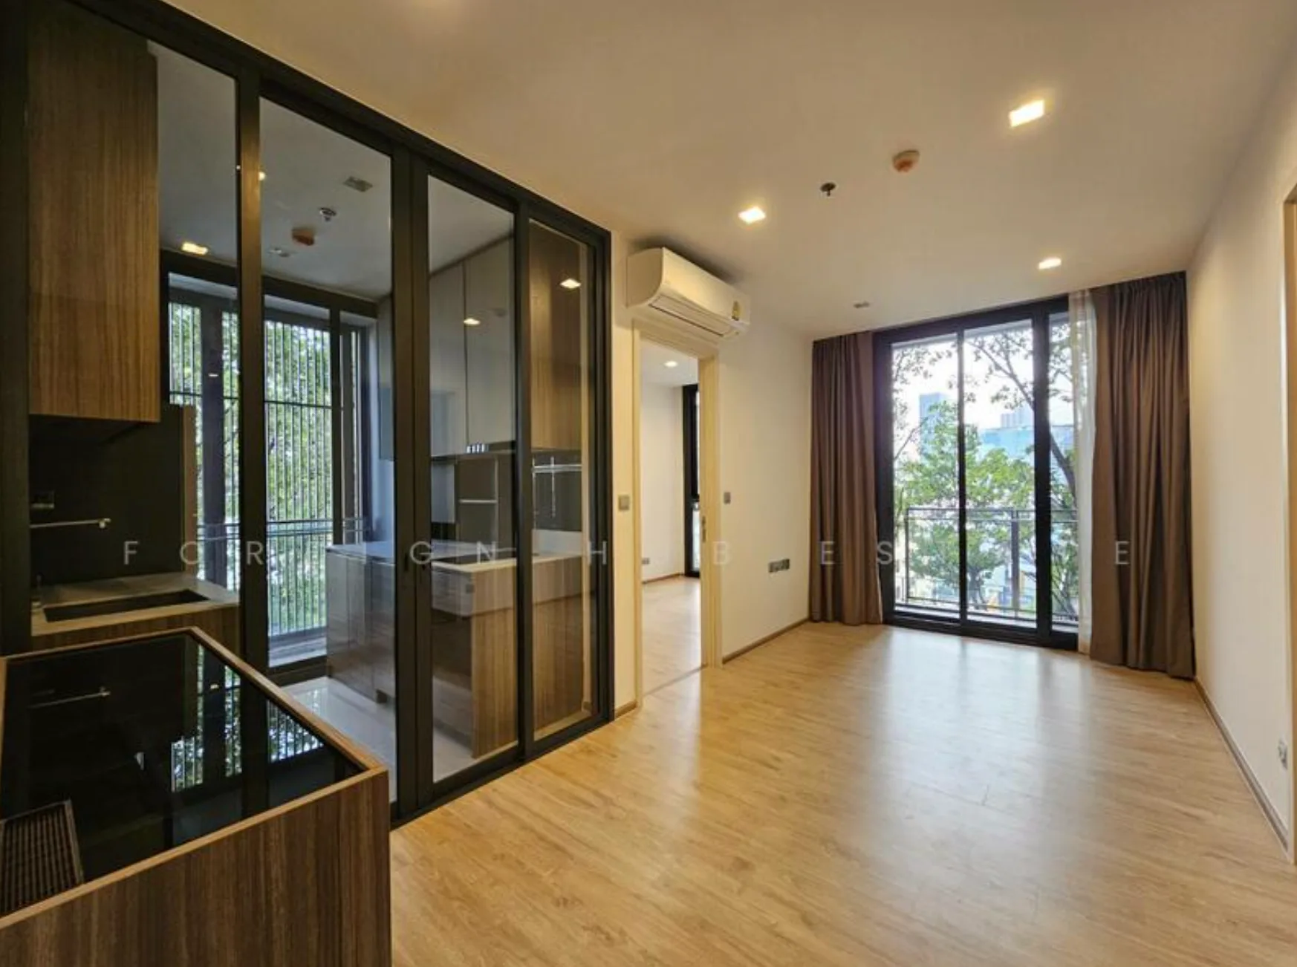
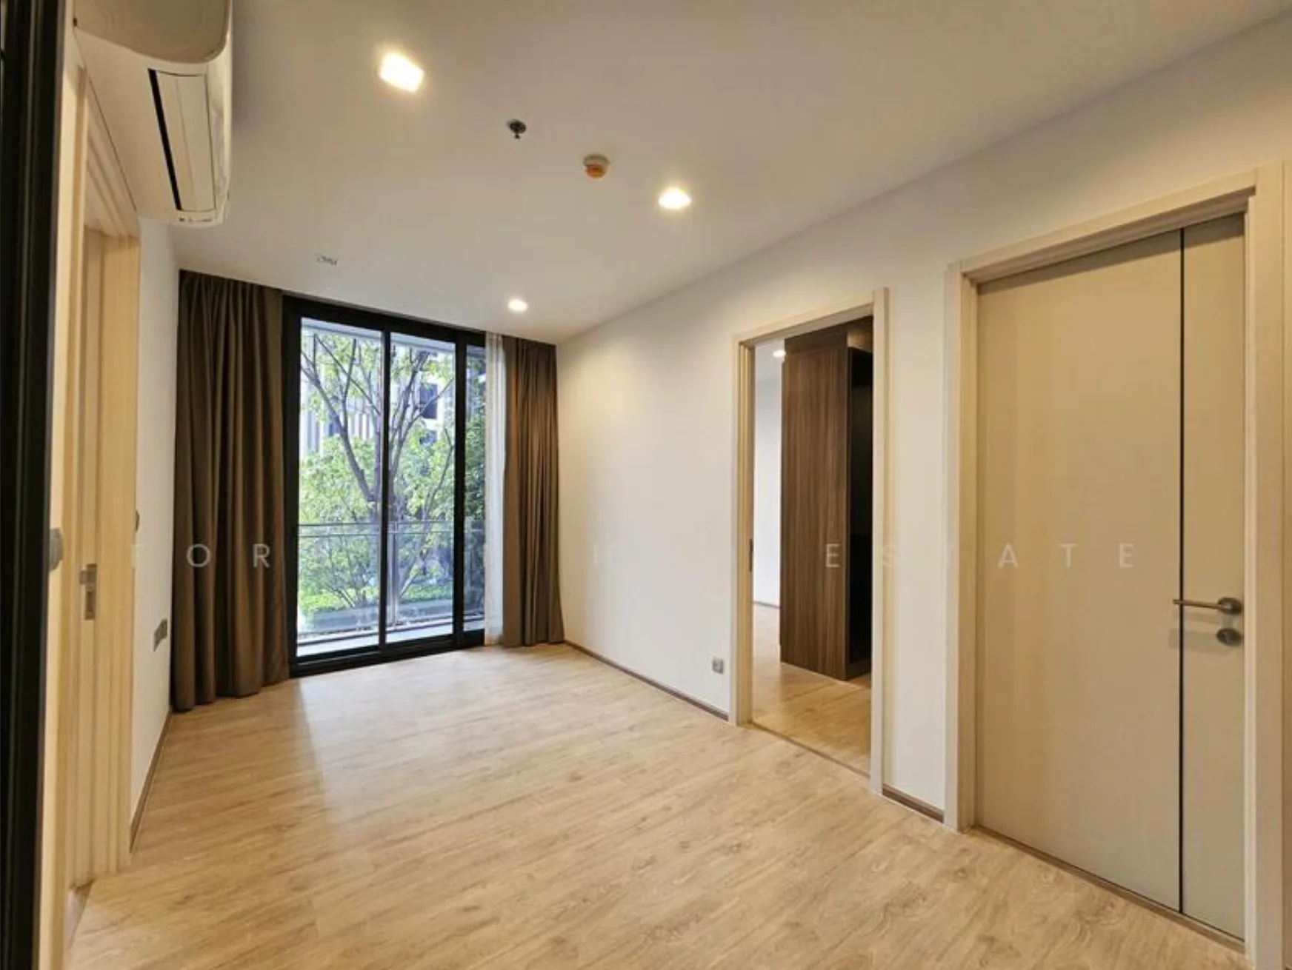
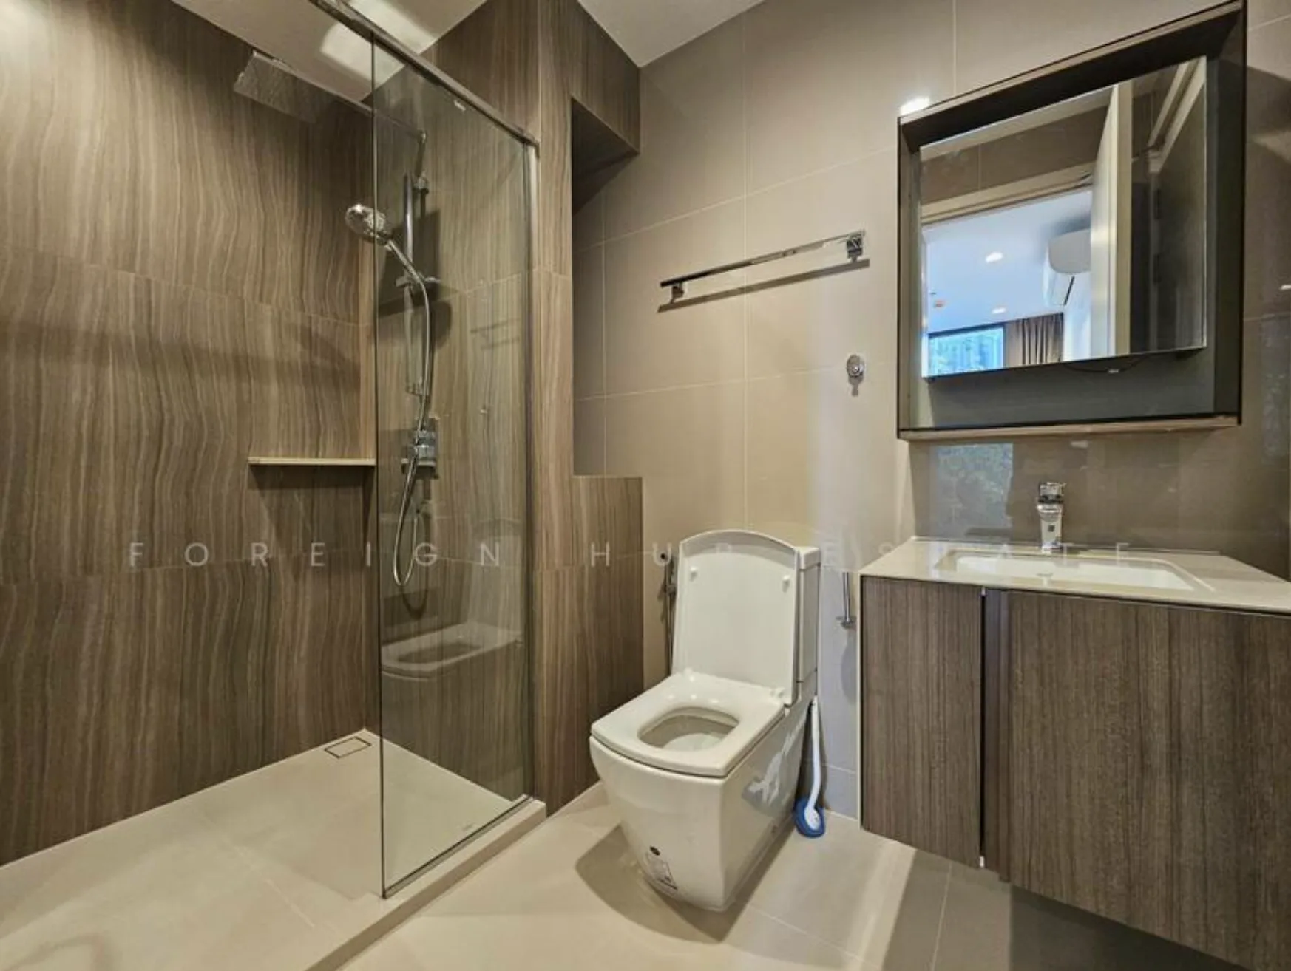
The Line 10th floor - by Agent Tapanan
2 beds1 baths52 m²
$ 35K /month
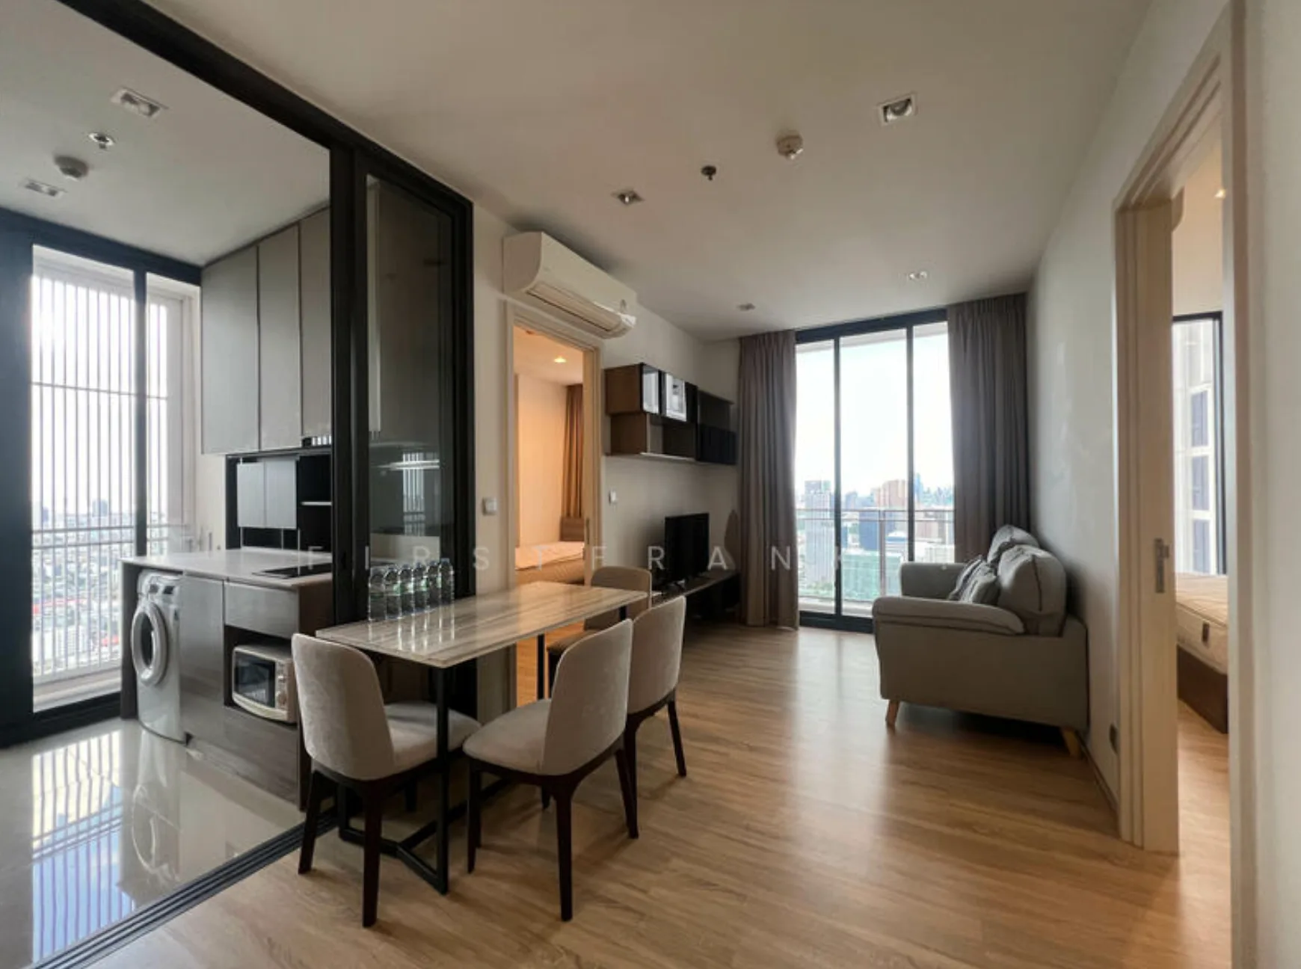
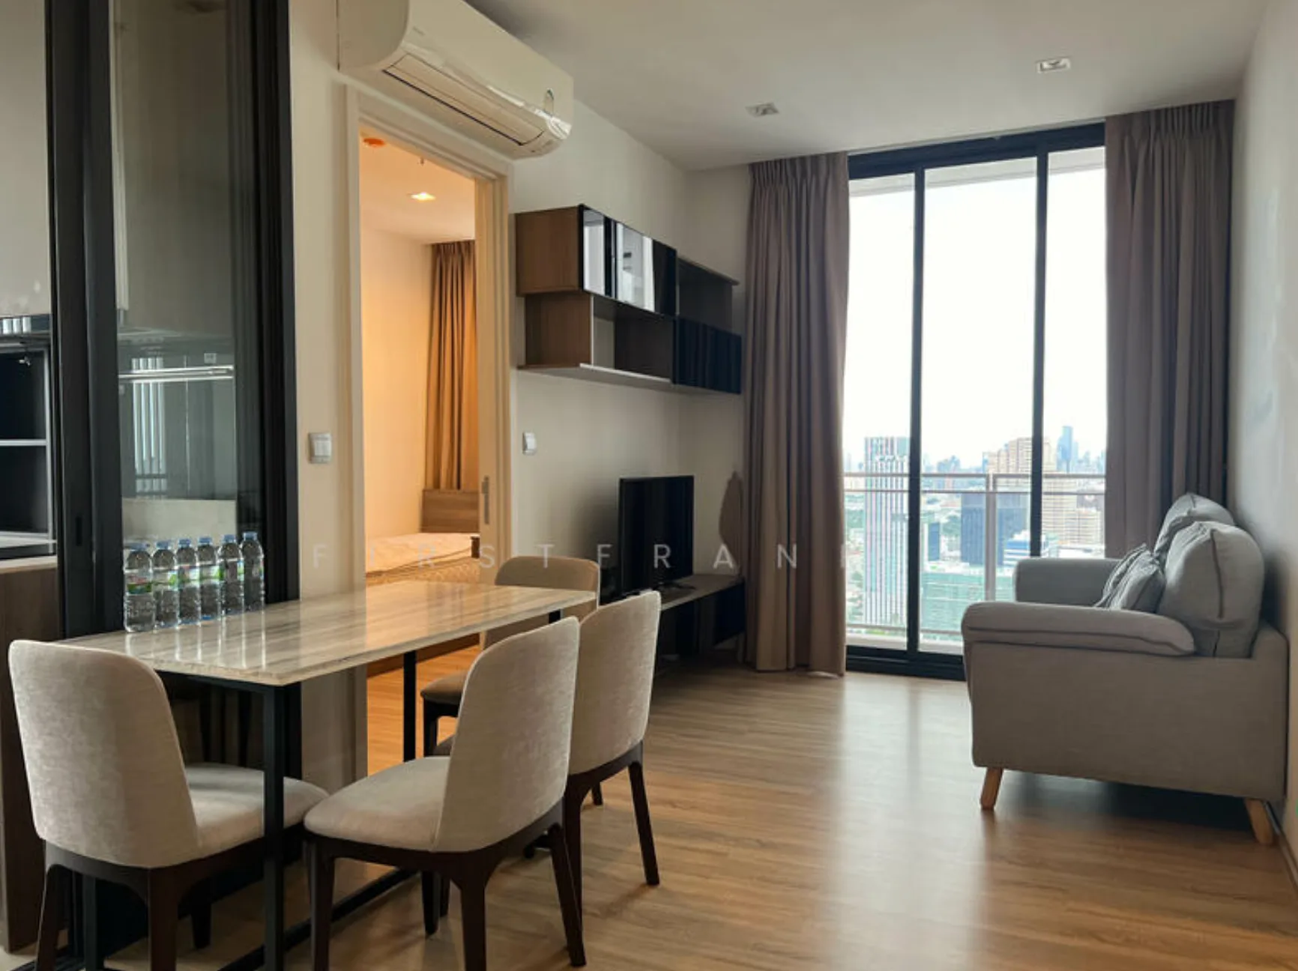
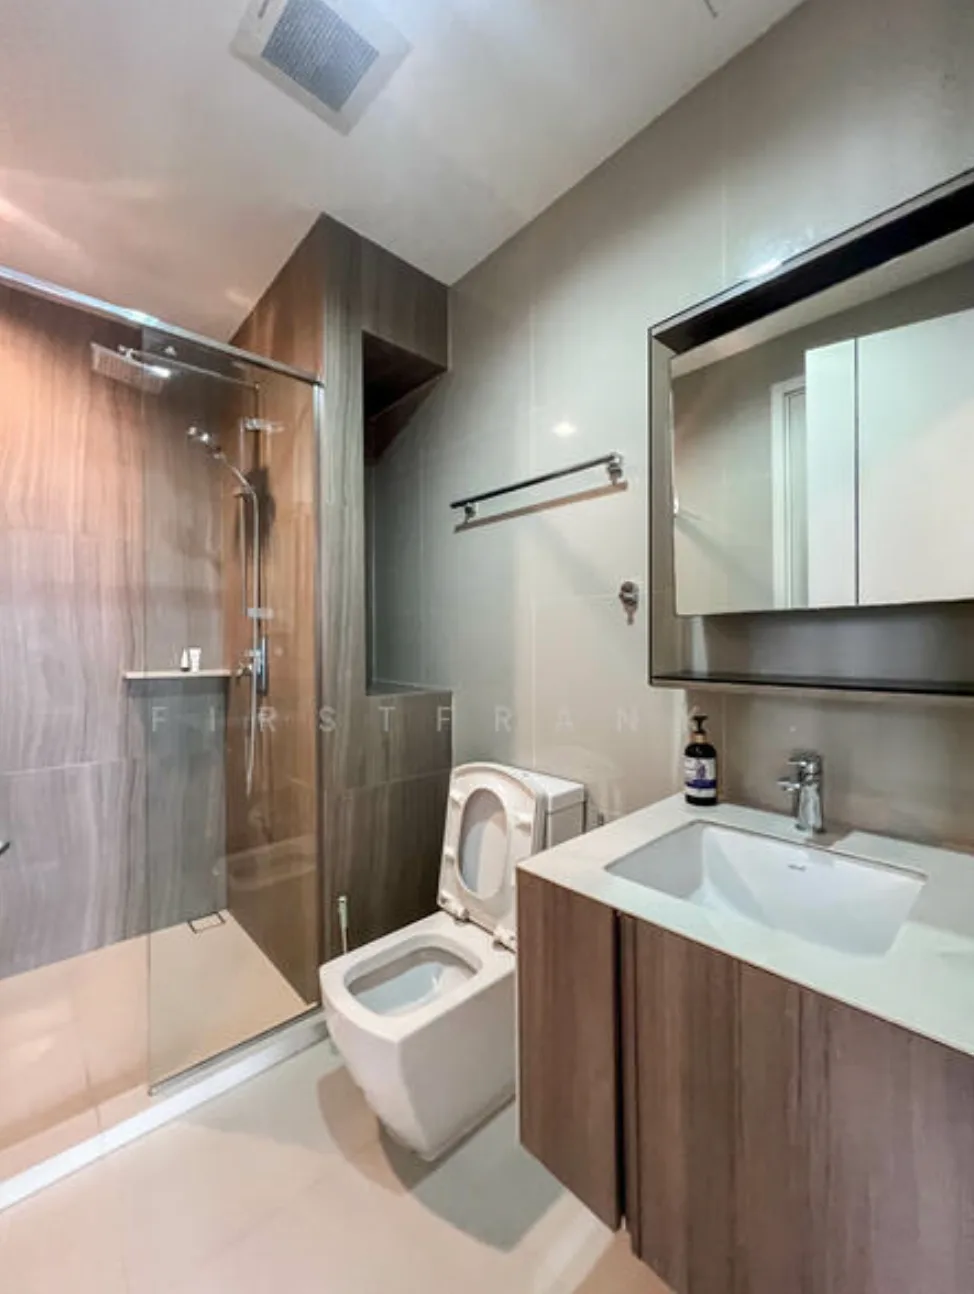
(Negotiating) The Line 42th floor - by Agent Vee
2 beds1 baths53 m²
$ 32K /month
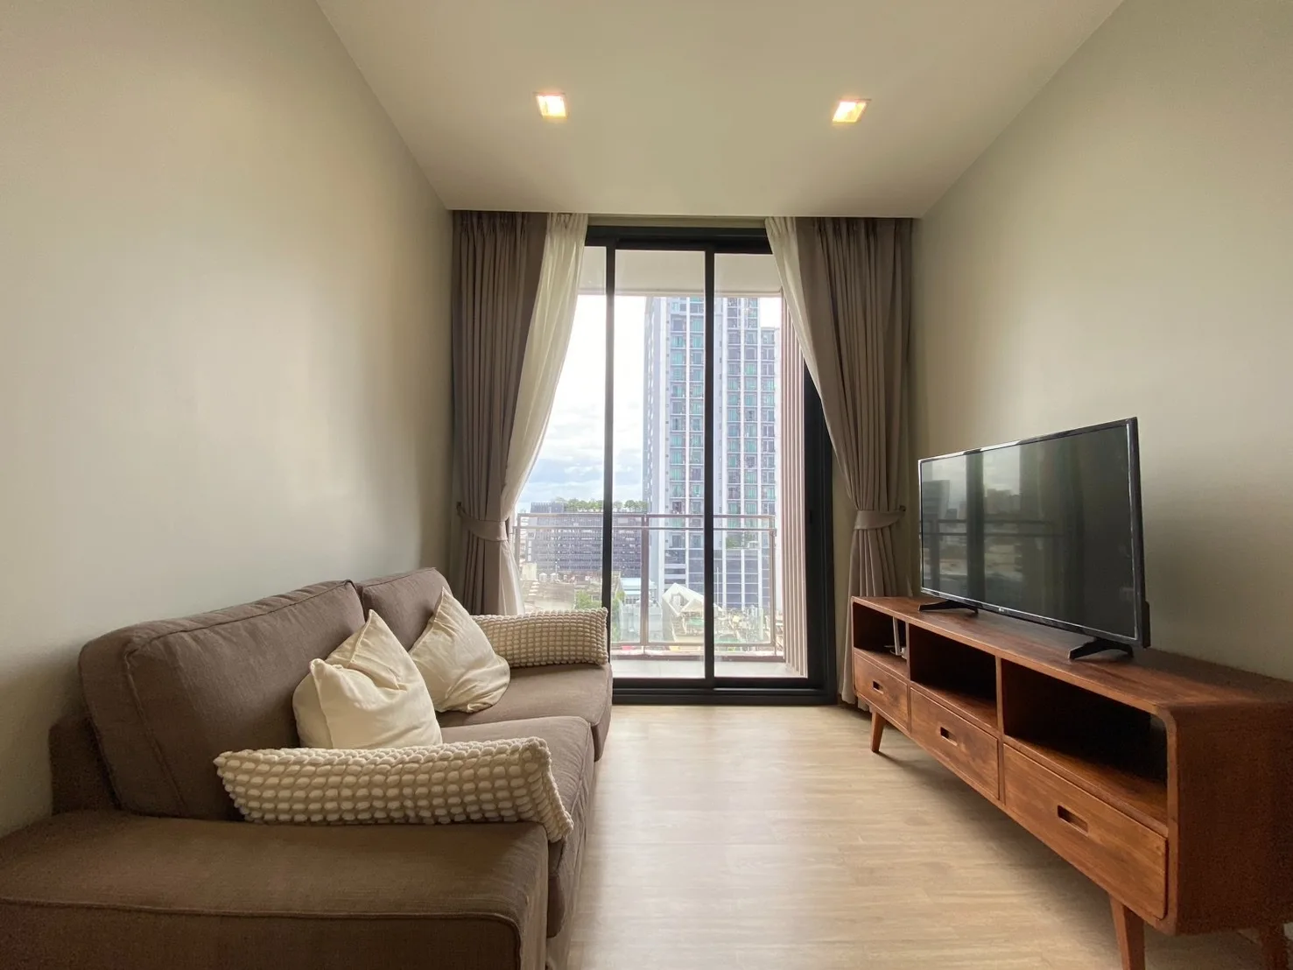
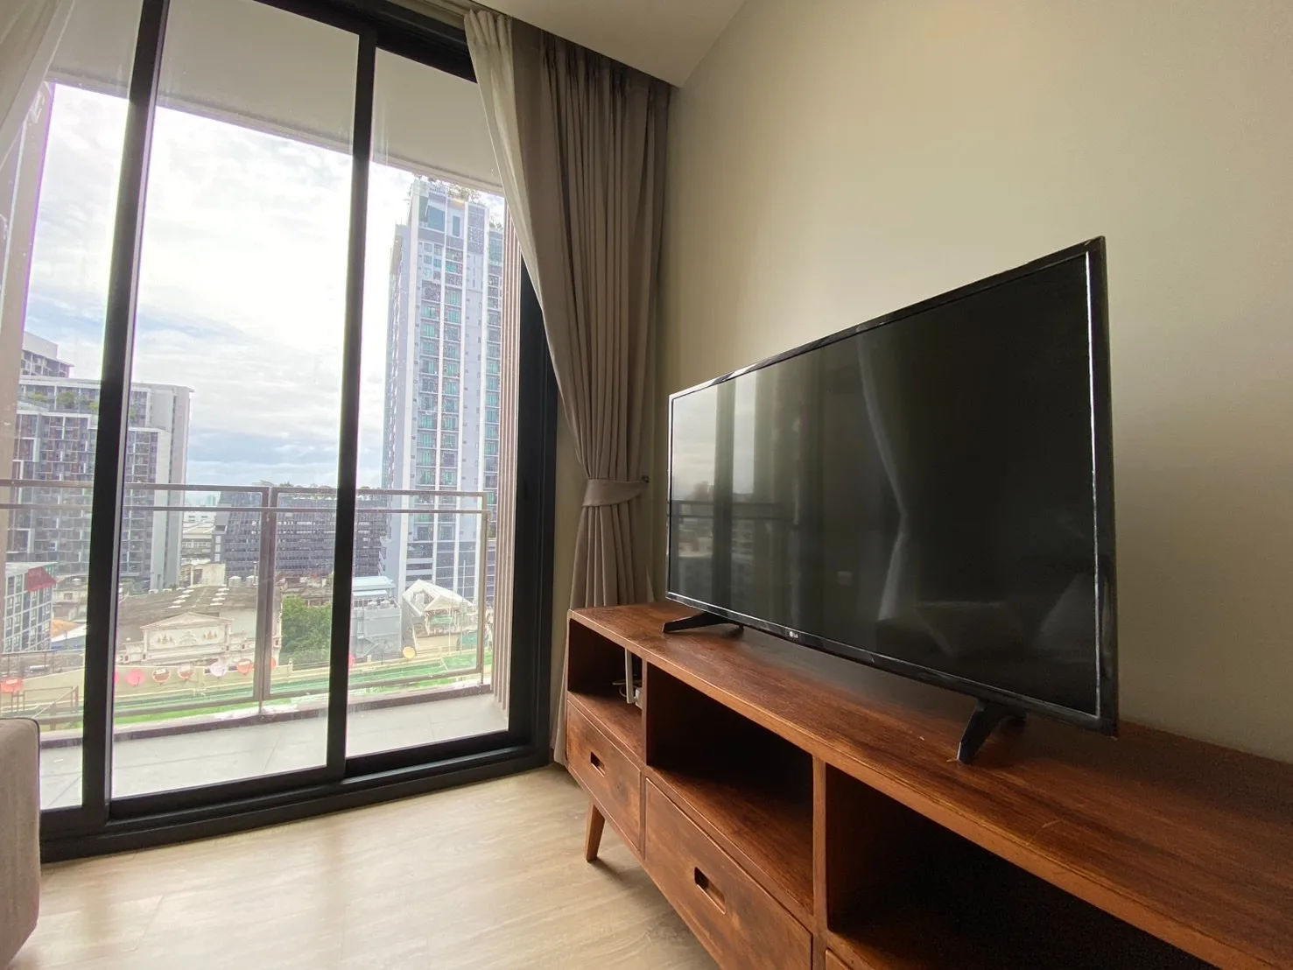
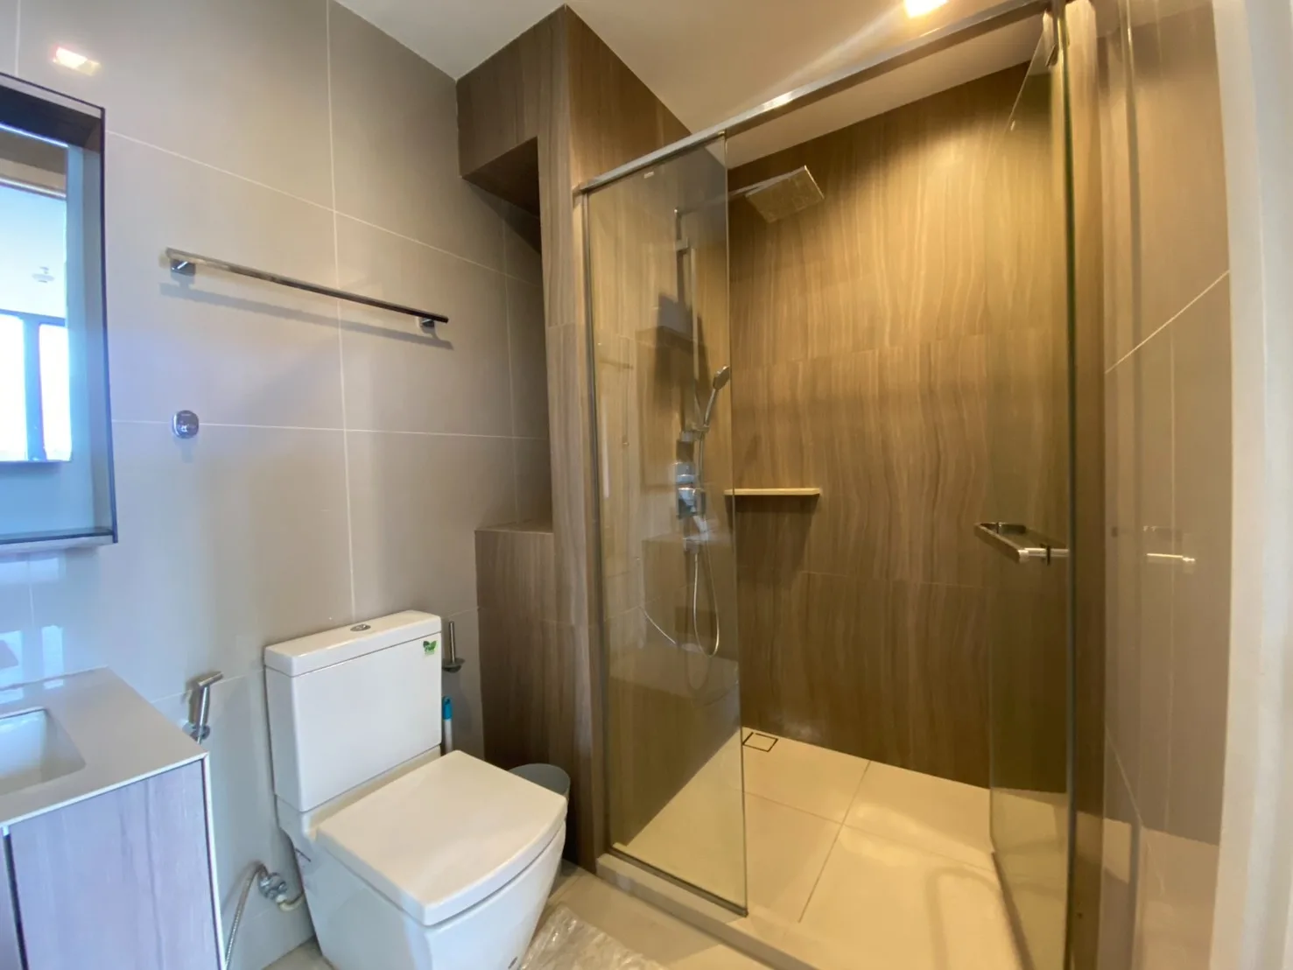
(Backup) The Line 12th floor - by Property Scout (Rita)
2 beds1 baths53 m²
$ 29K /month
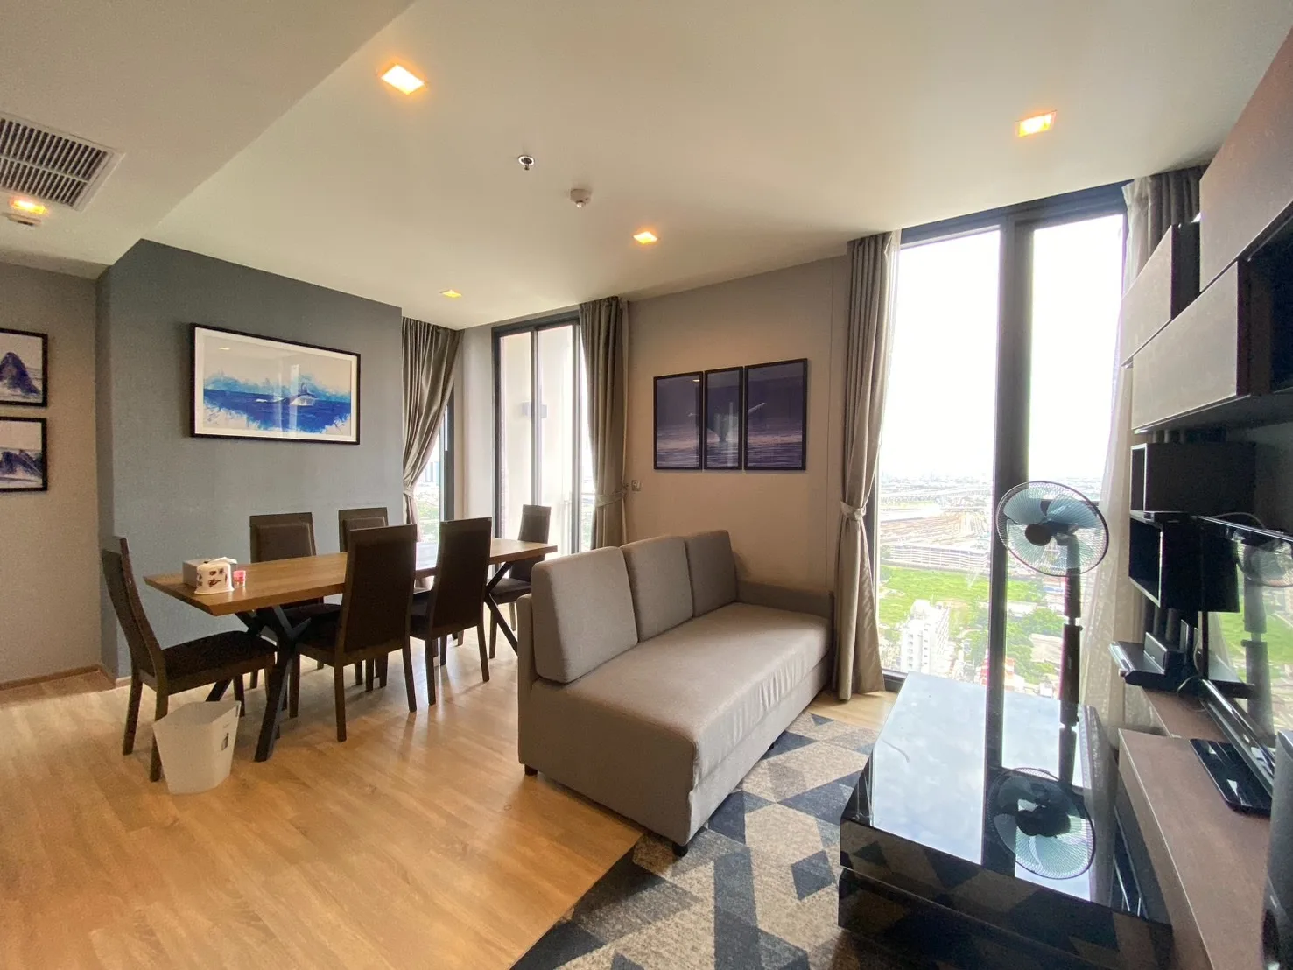
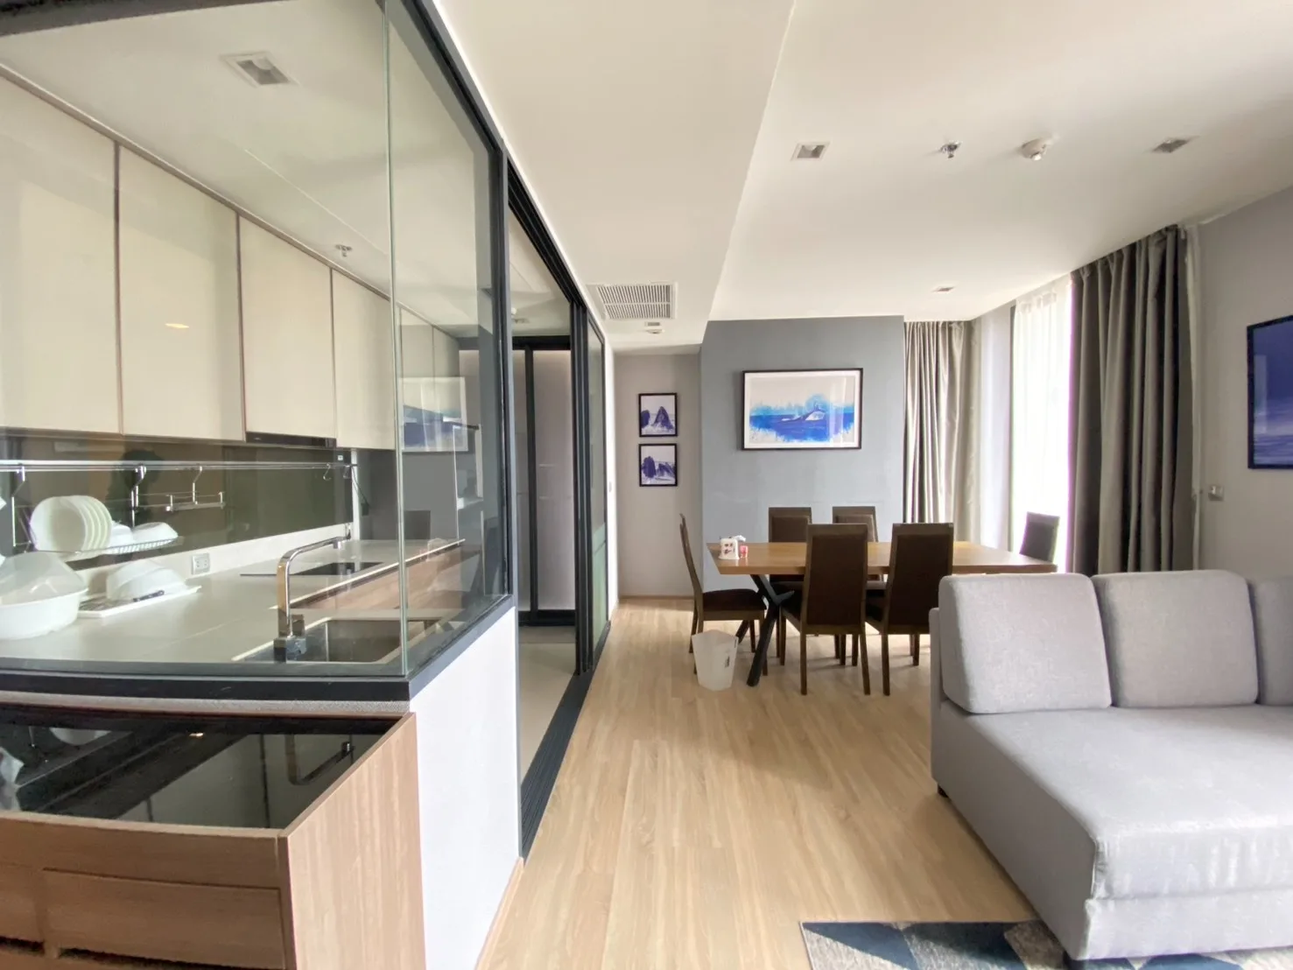
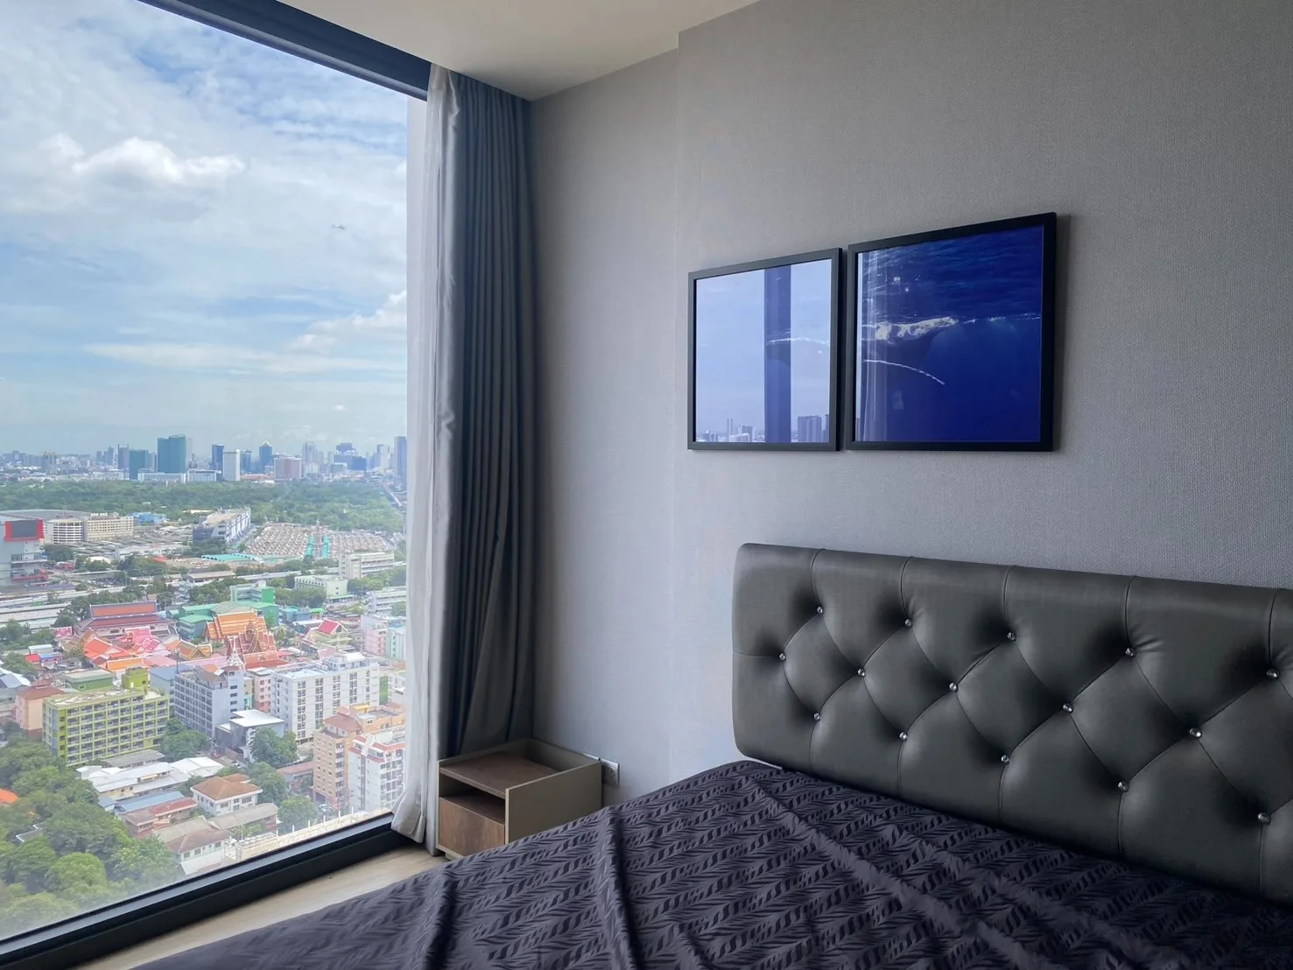
The Line 33th floor - by Official Agent
2 beds2 baths65 m²
$ 45K /month
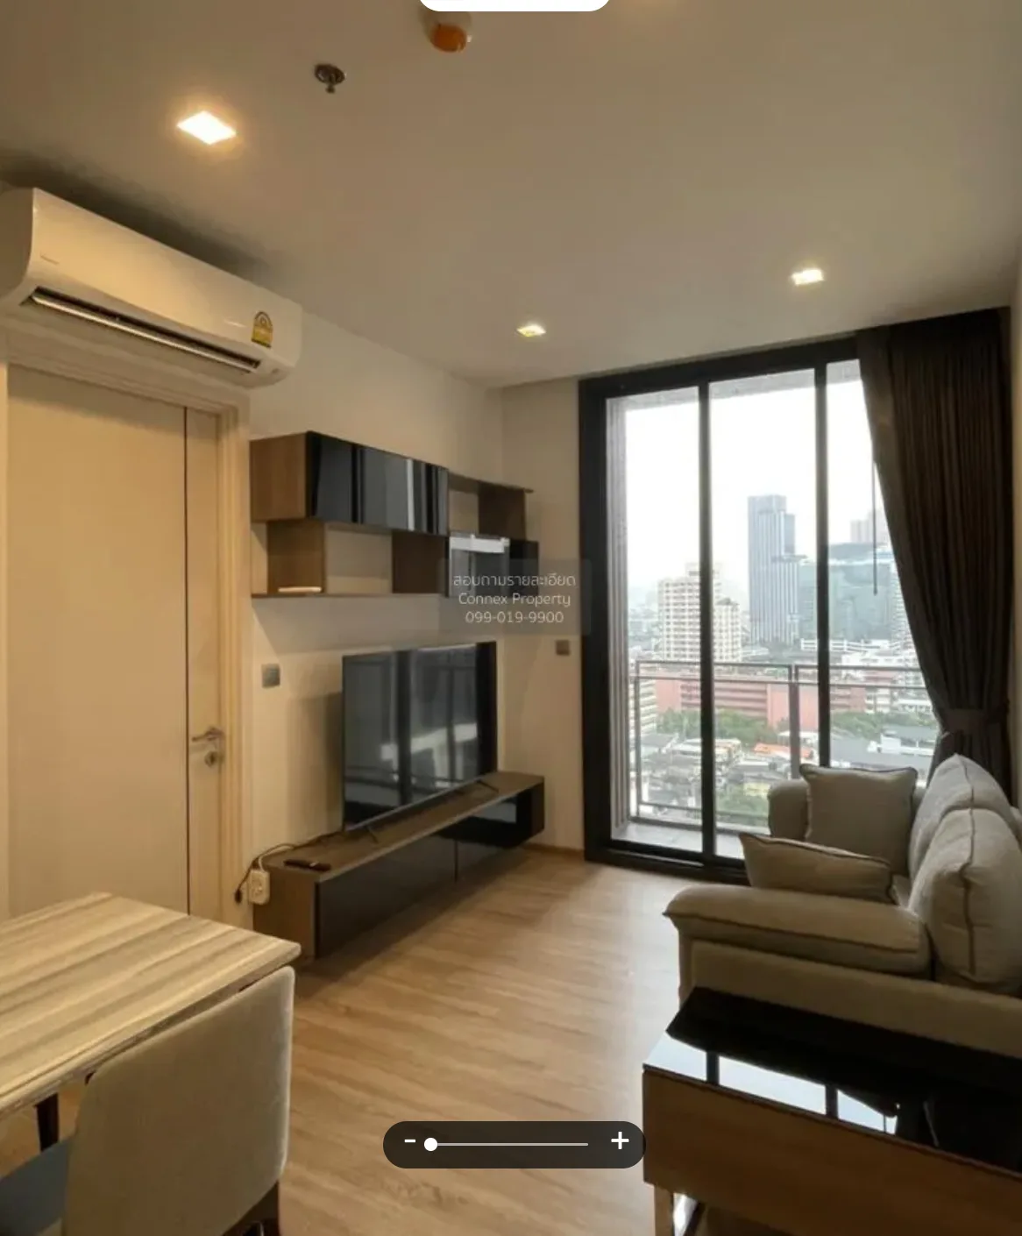
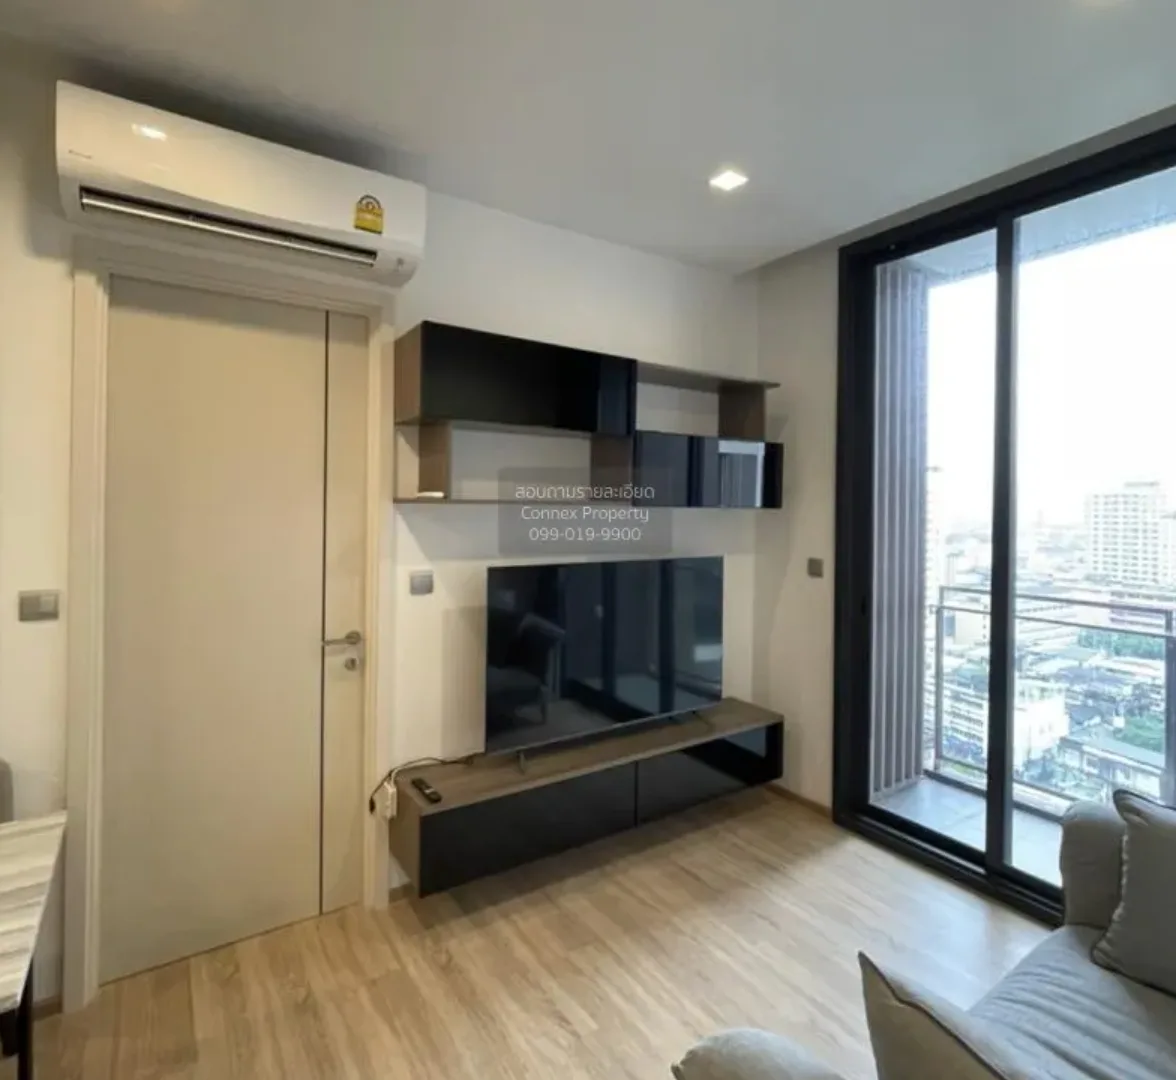
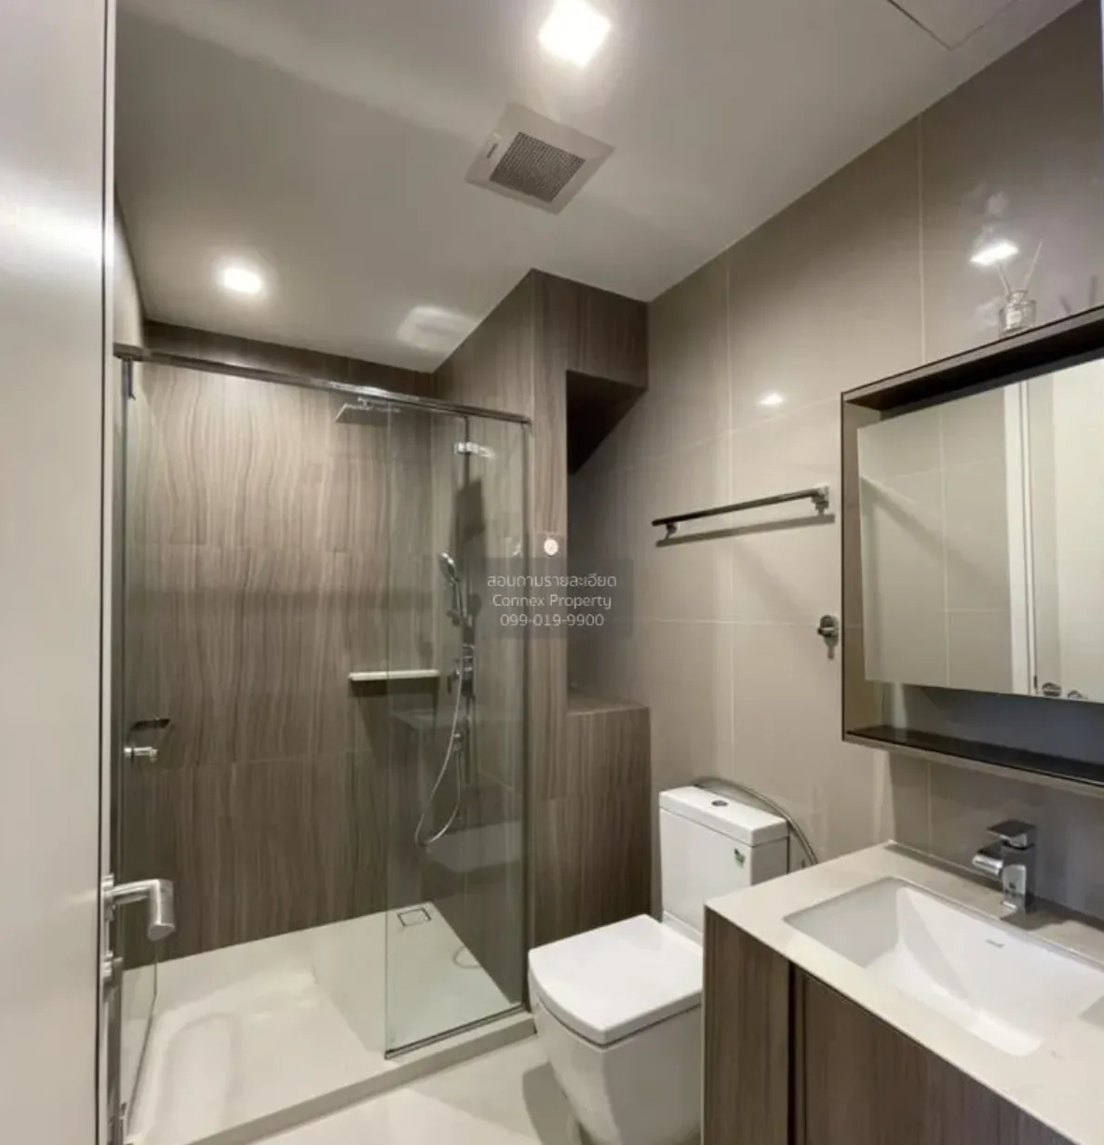
(Backup) The Line 18th floor - by Connex agency
2 beds1 baths51 m²
$ 33K /month
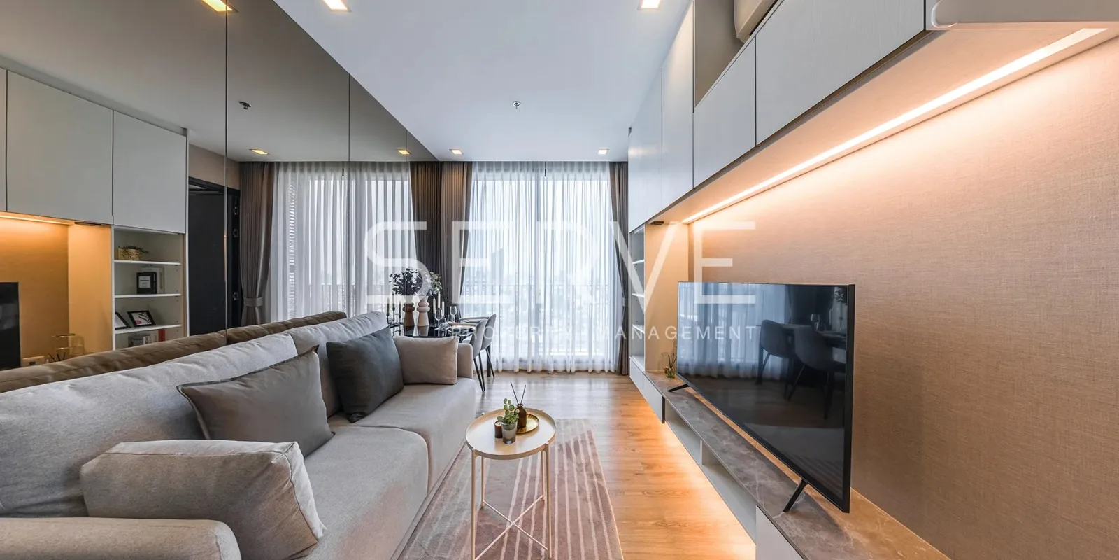
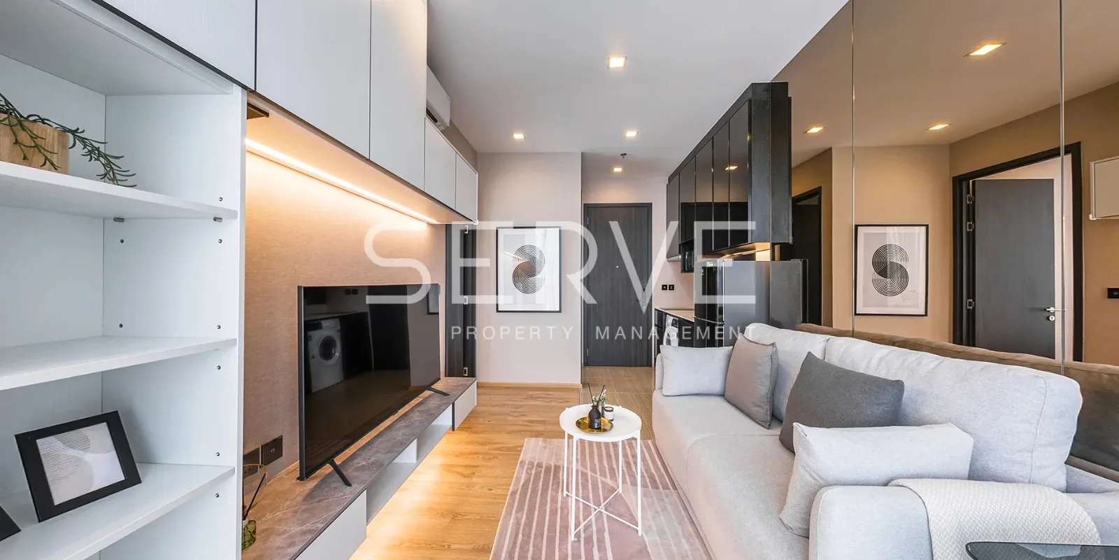
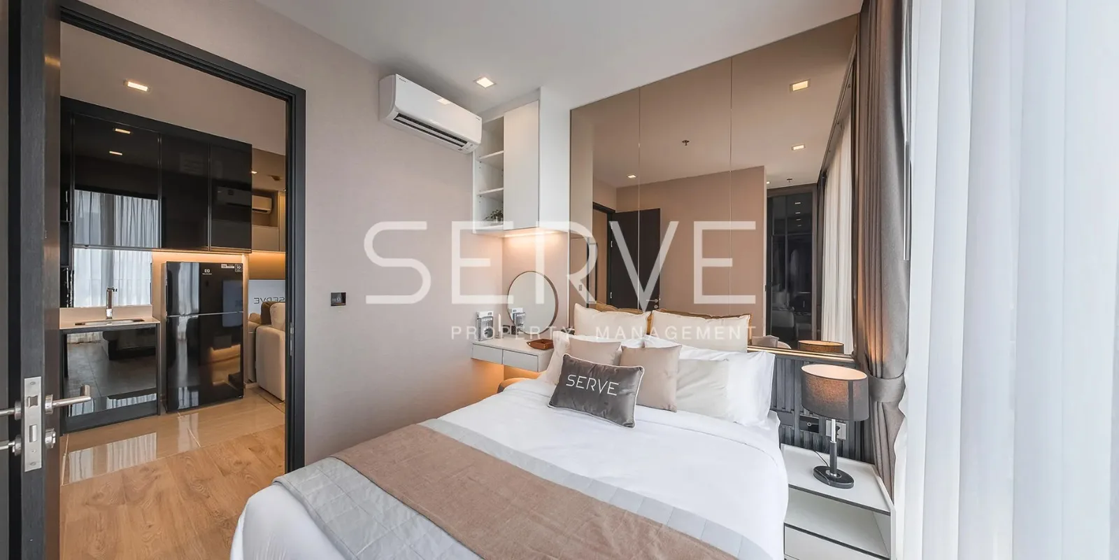
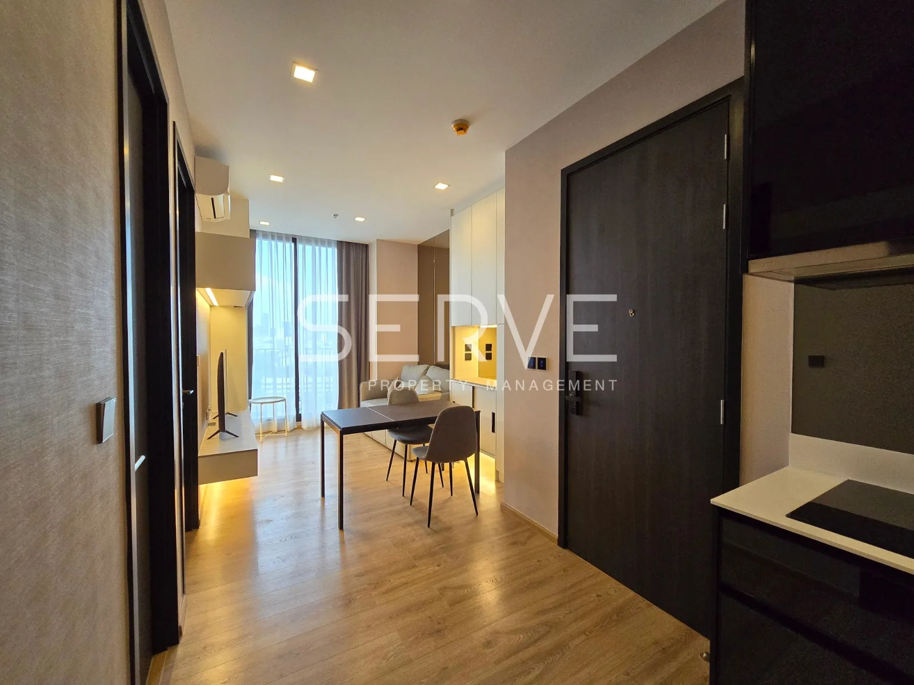
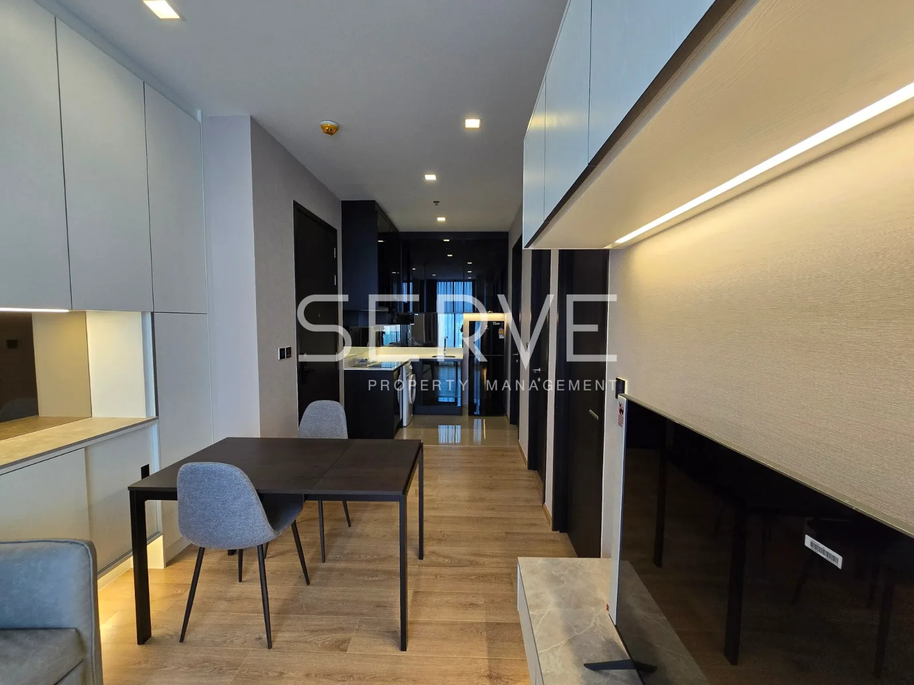
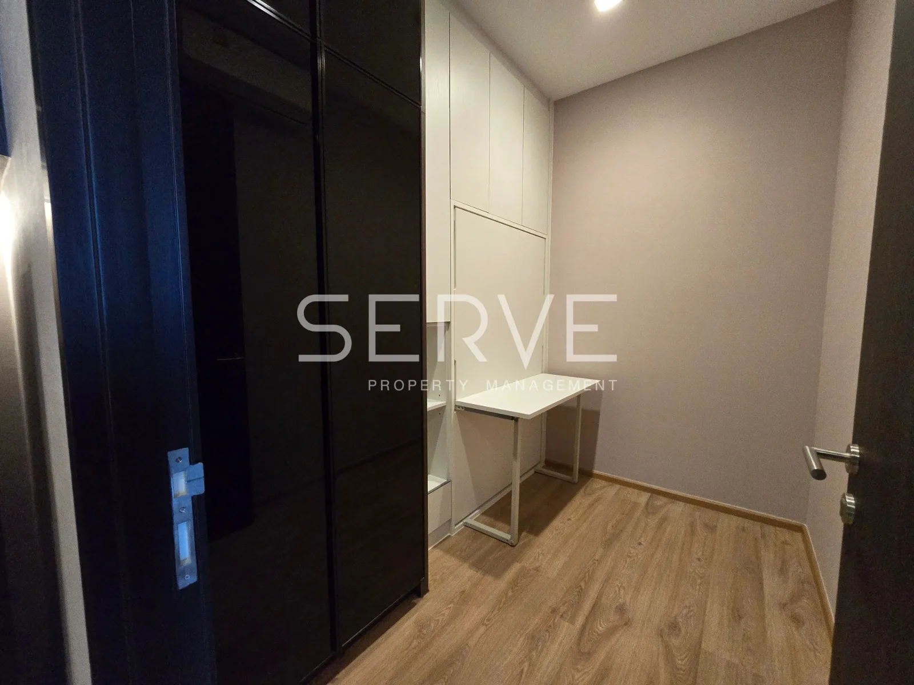
Noble Around Ari 15th floor - by SERVE agency
2 beds1 baths44 m²
$ 35K /month
Noble Around Ari 13th floor - by SERVE agency
2 beds1 baths42 m²
$ 35K /month
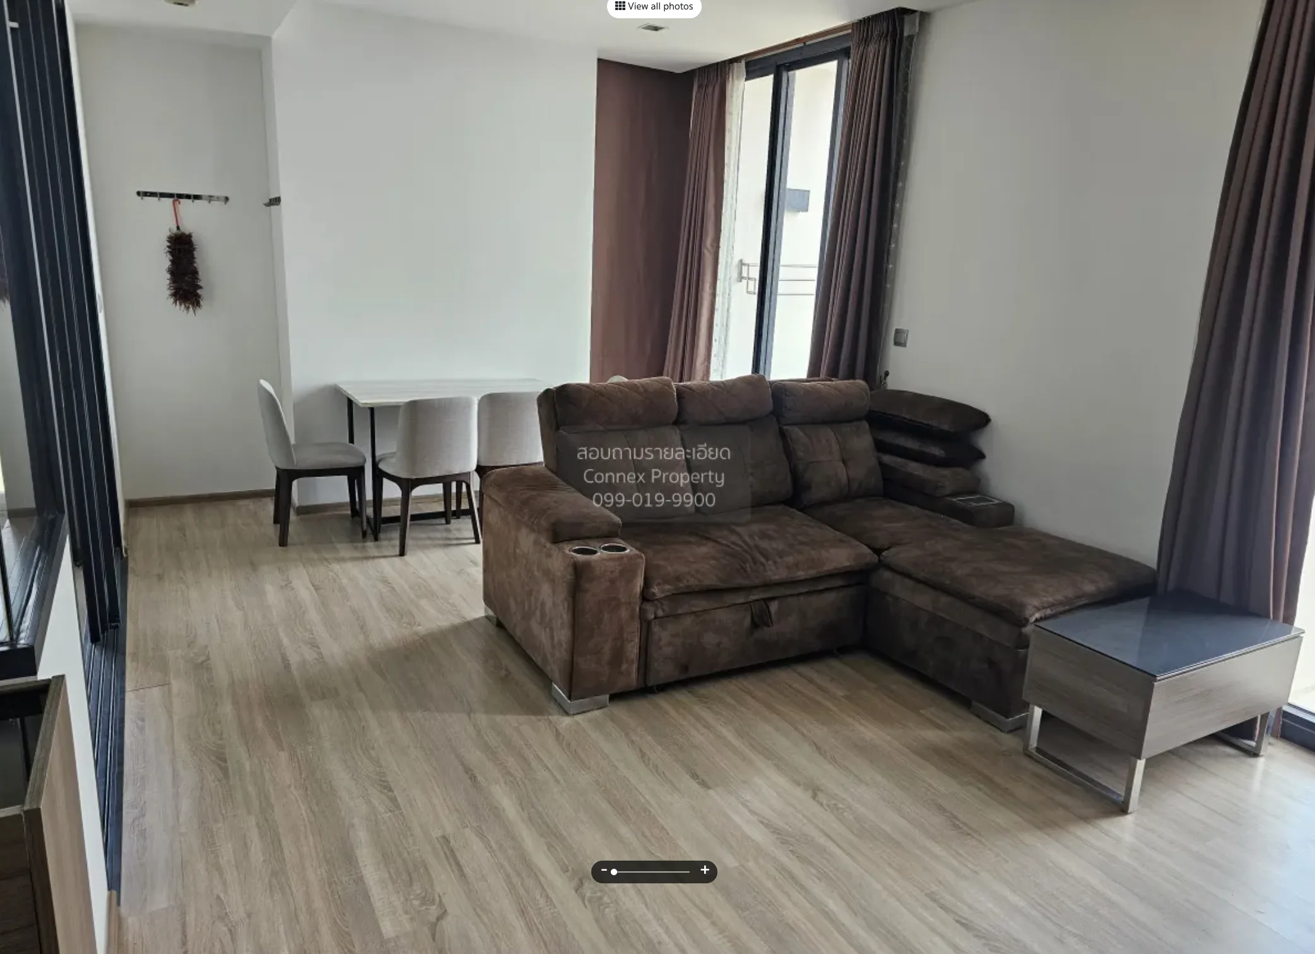
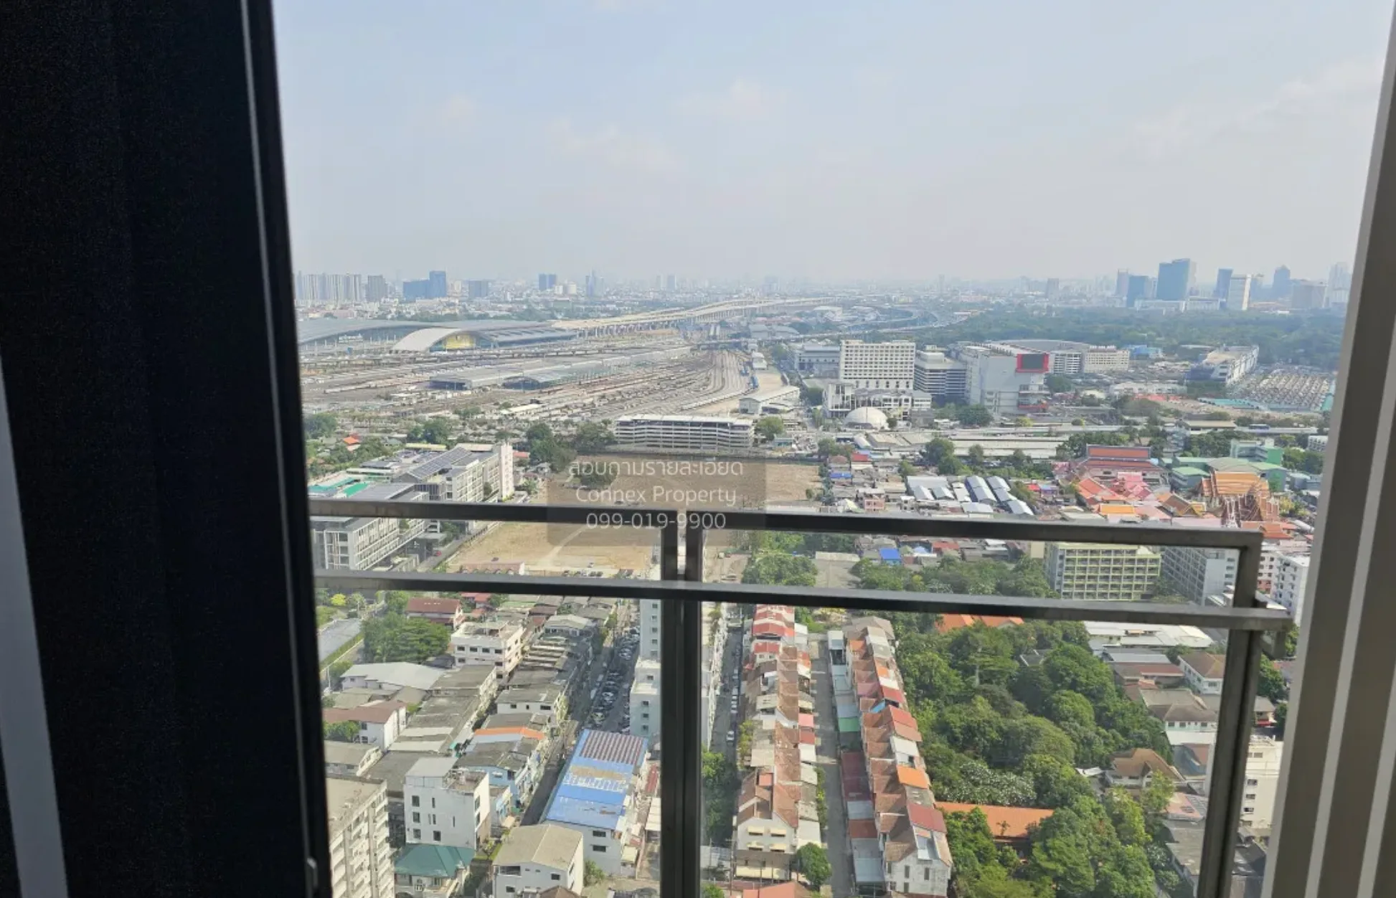
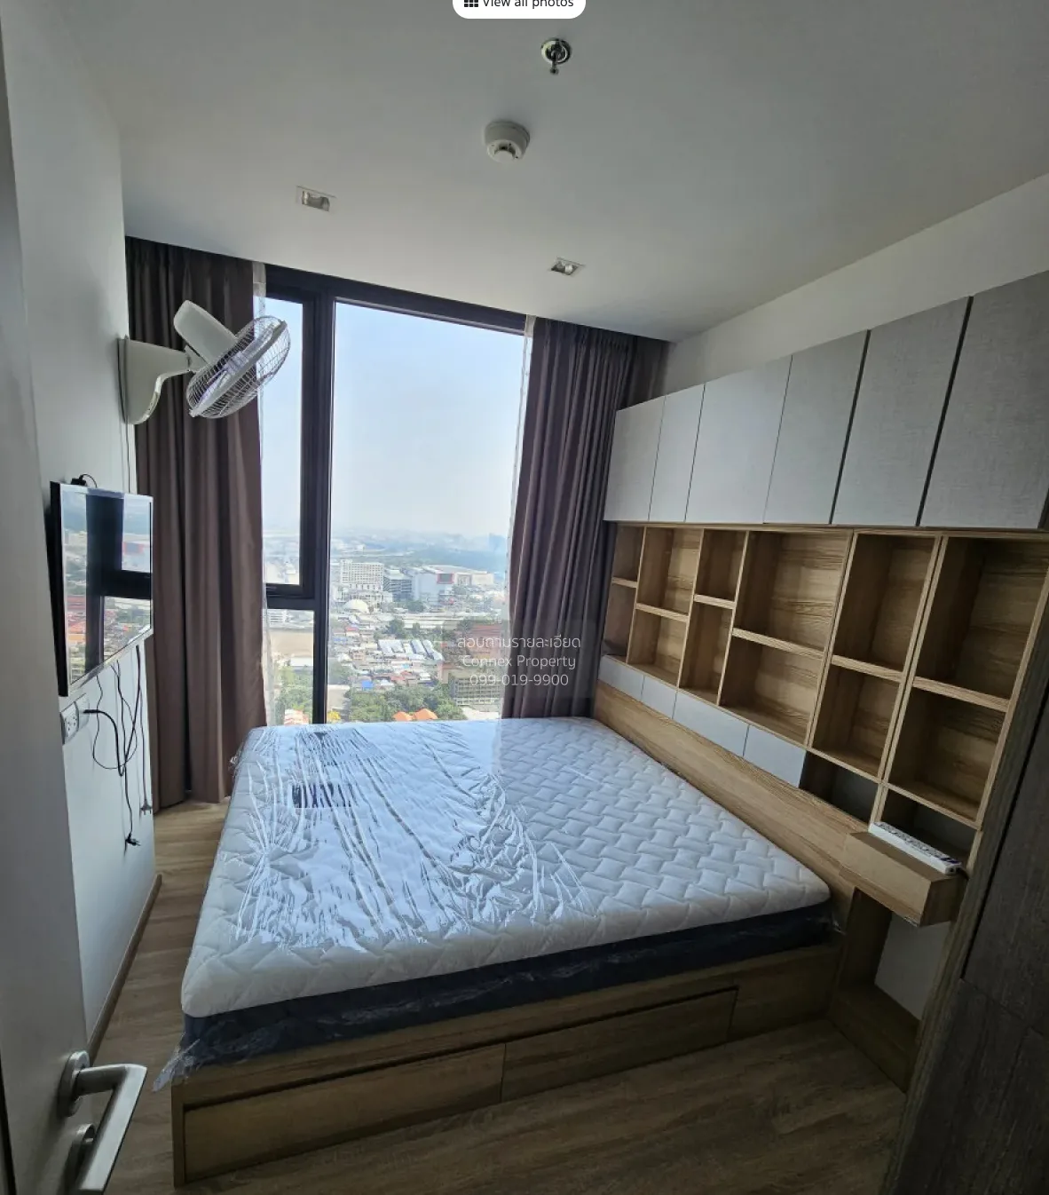
The Line 36th floor - by Connex agency
2 beds2 baths65 m²
$ 37K /month